Skip main navigation
Pending
  • $1,200,000

    4454 Fm 60 E, Somerville, TX 77879

    2beds
    1,320sqft
    : 
    Loading
    Get pre-qualified
    Farm, Single Family Residence
    Built in 1957
    64.76 Acres Lot
    $-- Zestimate®
    $909/sqft
    $-- HOA

    What's special

    Sun roomRock siding homeMetal roof
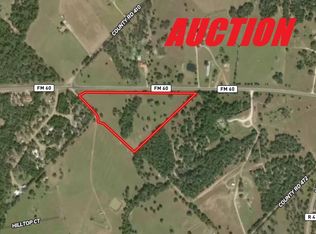
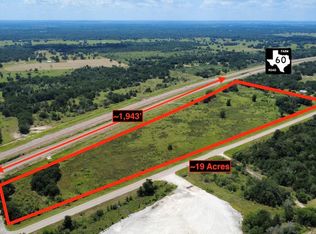
    +/- 64.764 Acres on FM 60 between Snook and Somerville. Property under a 1D1 agricultural exemption. Rock siding home offers 2 bedroom and 2 bathroom with a room sun room and also a metal roof. Two water wells, condition unknown on one. Several out buildings include workshop/garage, barn and storage. Don't miss the full bathhouse close to house used for RV guest. Gate entrance fronts FM 60 with over 1,095 ft of road frontage and has 2 gate entrances. Property also has road frontage on FM 231. This parcel is fenced and crossed fenced. Large live oak trees scattered throughout the property. Two ponds provides a peaceful retreat and water source for livestock and fishing. This beautiful tract offers gently rolling terrain with long distance views. This all electric-House was plumbed for Gas. Propane tank available. Centrally located between College Station and Somerville. Whether you're looking to build, farm, ranch or simply enjoy wide open spaces, this property is for you!
    378 days
    |
    27
    |
    1
    |

    Zillow last checked:

    Listing updated:

    Listed by:

    Deborah Bird TREC #0607410 979-255-2585,

    NextHome Realty Solutions BCS

    Source: BCSMLS,MLS#: 25007202MLS LogoOriginating MLS: Bryan College Station Regional AOR

      Facts & features

      Interior

      Bedrooms & bathrooms
      • Bedrooms: 2
      • Bathrooms: 2
      • Full bathrooms: 2
      Bedroom
      • Description: Closet Area
      • Dimensions: 12'x11
      Bedroom
      • Description: Closet Area
      • Dimensions: 10'.5x11'
      Bathroom
      • Dimensions: 8'x12
      Bathroom
      • Dimensions: 7'x5'
      Kitchen
      • Dimensions: 18'x10'
      Laundry
      • Description: Dryer Connection,Washer Connection
      • Dimensions: 11'5x9'5
      Living room
      • Level: Main
      • Dimensions: 14'7x17'
      Sunroom
      • Dimensions: 18'9x8'8
      Heating
      • Central, Electric
      Cooling
      • Central Air, Ceiling Fan(s), Electric
      Appliances
      • Included: Electric Water Heater, Water Heater
      Features
      • Window Treatments, Ceiling Fan(s), Programmable Thermostat
      • Flooring: Carpet, Tile
      • Has fireplace: No
      Interior area
      • Total structure area: 1,320
      • Total interior livable area: 1,320 sqft
      Video & virtual tour

      Property

      Parking
      • Total spaces: 1
      • Parking features: Detached, Garage, Garage Door Opener
      • Garage spaces: 1
      Accessibility
      • Accessibility features: None
      Features
      • Levels: One
      • Stories: 1
      • Patio & porch: Screened
      • Fencing: Barbed Wire,Cross Fenced,Full
      Lot
      • Size: 64.76 Acres
      • Features: Open Lot, Pond on Lot, Trees Large Size
      Details
      • Additional structures: Barn(s), Stable(s)
      • Parcel number: 34945,29657

      Construction

      Type & style
      • Home type: SingleFamily
      • Architectural style: Farmhouse
      • Property subtype: Farm, Single Family Residence
      Materials
      • Stone, Vinyl Siding
      • Foundation: Pillar/Post/Pier
      • Roof: Metal
      Condition
      • Year built: 1957

      Utilities & green energy

      • Water: Well
      • Utilities for property: Electricity Available, Sewer Available, Septic Available, Water Available
      Green energy
      • Energy efficient items: Thermostat

      Community & HOA

      Community
      • Features: Storage Facilities
      • Subdivision: Other
      HOA
      • Has HOA: No
      Location
      • Region: Somerville

      Financial & listing details

      • Price per square foot: $909/sqft
      • Tax assessed value: $89,628
      • Date on market: 7/3/2025
      • Cumulative days on market: 379 days
      • Electric utility on property: Yes

        Estimated market value

        Not available

        Estimated sales range

        Not available

        $1,675/mo

        Price history

        DateEventPrice
        6/13/2026Pending sale$1,200,000$909/sqft
        Source: BCSMLS #25007926 Report a problem
        7/3/2025Listed for sale$1,200,000$909/sqft
        Source: BCSMLS #25007202 Report a problem

        Public tax history

        YearProperty taxesTax assessment
        2025-- $89,628 +42.6%
        2024-- $62,868 +10%
        2023-- $57,153 +10%
        2022-- $51,957 +10%
        2021-- $47,234 +10%
        2020-- $42,940 +21%
        2018-- $35,487 -48.6%
        2017-- $69,060 +14.9%
        2016-- $60,123 +158.8%
        2015-- $23,234 -4.3%
        2014-- $24,279 -9.1%
        2012-- $26,723 -4.4%
        2011-- $27,946 -4.2%
        2010-- $29,180 -6.2%
        2007-- $31,120
        Find assessor info on the county website

        Monthly payment

        Est. payment

        Payment breakdown

        Explore the cost of this home by adjusting the details. Changes won't be saved.
        All calculations are estimates and provided by Zillow, Inc. for informational purposes only. Actual amounts may vary.
        HOA fees may include property taxes on listings classified as Co-Ops. Contact the listing agent and/or owner for fee details.
        Mortgage interest rates are dependent on a number of factors, including credit score, down payment, and repayment length. Interest rate data provided by Zillow Group Marketplace, Inc. as of 1/1/1970 from various mortgage lenders with which we have lead or other similar arrangements; the Estimated Payment is an average of those rates.
        See how much you could borrow to make a competitive offer.

        Climate risks

        Neighborhood: 77879

        Getting around

        0 / 100
        Car-Dependent
        25 / 100
        Somewhat Bikeable

        Nearby schools

        GreatSchools rating
        Schools provided by the listing agent
        • Middle: ,
        • District: Snook

        Source: BCSMLS. This data may not be complete. We recommend contacting the local school district to confirm school assignments for this home.

        A local agent can set up tours, give advice and negotiate with sellers.

        Browse local experts

        Similar homes