Virtually Staged. PRICE IMPROVEMENT with a $10,000 drop! Get your appointment to see this beautifully maintained 2-bedroom, 2-bath home with a 2-car garage offers the perfect blend of comfort, smart updates, and lifestyle perks. There’s something about 4454 Glenns Landing that feels like home before you even step inside. Maybe it’s the quiet charm of the neighborhood — families out walking at sunset, riding bikes, neighbors waving as they pass. Maybe it’s knowing you’re not just buying a house…you’re stepping into a true community. Inside, enjoy the natural light through new windows installed in 2021 and the roof was also replaced in 2020, giving you peace of mind and eliminating two major expenses right from the start. The kitchen has a quaint eat-in area as well as great counter space for food prep and stainless steel appliances. The seamless flow between the living room and dining area creates a spacious feel while keeping everything connected — perfect for entertaining guests, hosting family dinners, or simply enjoying a cozy night at home. The primary suite is a relaxing retreat, featuring a spacious walk-in closet and a private bath with solid surface countertops that add both durability and elegance. The secondary bathroom also showcases matching solid surface countertops, creating a cohesive and polished feel throughout. One of the home’s best surprises, the fully enclosed porch with its own air vent, seamlessly adding extra square footage of living space. Whether you envision a sunroom, home office, reading nook, or second living area, this flexible space gives you room to live the way you want. Step outside your front door and enjoy a neighborhood designed for connection. Residents enjoy access to: a clubhouse with a sparkling pool, a fishing pier and dock, boat slips available on a first-come, first-serve basis, a vibrant social club that plans activities year-round.
Sold for $249,000
$249,000
4454 GLENNS LANDING, WINTER HAVEN, FL 33884
2beds
1,526sqft
Single Family Residence
Built in 1991
6,016 Square Feet Lot
$248,900 Zestimate®
$163/sqft
$1,793 Estimated rent
Home value
$248,900
$234,000 - $266,000
$1,793/mo
Zestimate® history
Owner options
List your home for rent
$1,793/mo
Rent Zestimate®
Find your next renter with Zillow Rental Manager. Plus, with online applications, you can quickly screen prospective tenants – for free.
$1,793/mo
Rent Zestimate®
Refinance and save
$1,837/mo
Est. payment
Refinancing to a lower rate could help reduce your monthly payments and save thousands over the life of the loan.
$1,837/mo
Est. payment
Explore your selling options
Work with a Zillow partner agent
Leverage their expertise and Zillow's premium Showcase listings to get your home seen by more buyers.
Get startedList with your own agent
Get your home in front of millions of buyers by listing it on Zillow.
Learn how to do itSell it yourself
Take full control of how buyers see your home on Zillow by listing For Sale by Owner (FSBO).
List your homeWhat's special
Boat slips availableFishing pier and dockStainless steel appliancesSpacious walk-in closet
Zillow last checked:
Listing updated:
Listed by:
Tisha Talbot 863-236-7610,
CENTURY 21 MYERS REALTY 863-875-5656
Bought with:
Claudia Tritton, 3378762
ROOST REALTY GROUP LLC
Source: Stellar MLS,MLS#: P4938011 Originating MLS: East Polk
Originating MLS: East Polk
Facts & features
Interior
Bedrooms & bathrooms
- Bedrooms: 2
- Bathrooms: 2
- Full bathrooms: 2
Primary bedroom
- Features: En Suite Bathroom, Walk-In Closet(s)
- Level: First
- Area: 216 Square Feet
- Dimensions: 18x12
Bedroom 2
- Features: Ceiling Fan(s), Built-in Closet
- Level: First
- Area: 192 Square Feet
- Dimensions: 12x16
Kitchen
- Level: First
- Area: 240 Square Feet
- Dimensions: 16x15
Living room
- Features: Ceiling Fan(s)
- Level: First
- Area: 448 Square Feet
- Dimensions: 16x28
Heating
- Central
Cooling
- Central Air
Appliances
- Included: Dishwasher, Dryer, Electric Water Heater, Microwave, Range, Refrigerator, Washer
- Laundry: Inside, Laundry Room
Features
- Ceiling Fan(s), Eating Space In Kitchen, Living Room/Dining Room Combo, Solid Surface Counters, Split Bedroom, Thermostat, Vaulted Ceiling(s), Walk-In Closet(s)
- Flooring: Carpet, Tile
- Doors: Sliding Doors
- Windows: Window Treatments
- Has fireplace: No
Interior area
- Total structure area: 2,100
- Total interior livable area: 1,526 sqft
Property
Parking
- Total spaces: 2
- Parking features: Driveway, Garage Door Opener
- Attached garage spaces: 2
- Has uncovered spaces: Yes
Features
- Levels: One
- Stories: 1
- Patio & porch: Covered, Enclosed, Front Porch, Rear Porch
- Exterior features: Irrigation System, Lighting, Private Mailbox, Rain Gutters
- On waterfront: Yes
- Waterfront features: Lake, Waterfront, Lake Privileges, Boat Ramp - Private, Fishing Pier, Skiing Allowed
- Body of water: LAKE DEXTER
Lot
- Size: 6,016 Square Feet
- Dimensions: 142.59 x 25.22 x 45.03 x 124.19
- Features: Landscaped
Details
- Parcel number: 262901663566000700
- Special conditions: None
Construction
Type & style
- Home type: SingleFamily
- Property subtype: Single Family Residence
Materials
- Block, Stucco
- Foundation: Slab
- Roof: Shingle
Condition
- New construction: No
- Year built: 1991
Utilities & green energy
- Sewer: Public Sewer
- Water: Public
- Utilities for property: Electricity Connected, Sewer Connected, Water Connected
Community & HOA
Community
- Features: Boat Slip, Community Boat Ramp, Dock, Lake, Private Boat Ramp, Water Access, Waterfront, Clubhouse, Deed Restrictions, Golf Carts OK, Pool, Tennis Court(s)
- Pet fee: $0 monthly
- Subdivision: CYPRESS LANDING PH 03
HOA
- Has HOA: Yes
- Amenities included: Clubhouse, Lobby Key Required, Pool, Tennis Court(s)
- Services included: Reserve Fund, Maintenance Grounds, Pool Maintenance, Private Road
- HOA fee: $83 monthly
- HOA name: Tomoka - Susan Grimms
- HOA phone: 386-387-2010
Location
- Region: Winter Haven
Financial & listing details
- Price per square foot: $163/sqft
- Tax assessed value: $200,010
- Annual tax amount: $2,292
- Date on market: 3/14/2026
- Cumulative days on market: 88 days
- Listing terms: Cash,Conventional,FHA,VA Loan
- Ownership: Fee Simple
- Total actual rent: 0
- Electric utility on property: Yes
- Road surface type: Paved
Price history
| Date | Event | Price |
|---|---|---|
| 7/17/2026 | Sold | $249,000$163/sqft |
Source:  Stellar MLS #P4938011 Report a problem Stellar MLS #P4938011 Report a problem | ||
| 7/8/2026 | Contingent | $249,000$163/sqft |
Source: Stellar MLS #P4938011 Report a problem | ||
| 6/11/2026 | Pending sale | $249,000$163/sqft |
Source: Stellar MLS #P4938011 Report a problem | ||
| 5/13/2026 | Price change | $249,000-3.9%$163/sqft |
Source: Stellar MLS #P4938011 Report a problem | ||
| 3/14/2026 | Listed for sale | $259,000+1%$170/sqft |
Source: Stellar MLS #P4938011 Report a problem | ||
| 10/18/2022 | Sold | $256,500-1.2%$168/sqft |
Source: Public Record Report a problem | ||
| 9/13/2022 | Pending sale | $259,500$170/sqft |
Source: Stellar MLS #P4921849 Report a problem | ||
| 9/2/2022 | Price change | $259,500-3.7%$170/sqft |
Source: Stellar MLS #P4921849 Report a problem | ||
| 7/14/2022 | Listed for sale | $269,500+44.1%$177/sqft |
Source: Stellar MLS #P4921849 Report a problem | ||
| 5/1/2007 | Sold | $187,000+43.8%$123/sqft |
Source: Stellar MLS #P4595915 Report a problem | ||
| 8/3/2005 | Sold | $130,000$85/sqft |
Source: Public Record Report a problem | ||
Public tax history
| Year | Property taxes | Tax assessment |
|---|---|---|
| 2025 | $1,542 +4.1% | $189,948 +2.9% |
| 2024 | $1,482 +3.3% | $184,595 +3% |
| 2023 | $1,435 +161.6% | $179,218 +122.7% |
| 2022 | $549 +1.6% | $80,485 +3% |
| 2021 | $540 +1.8% | $78,141 +1.4% |
| 2020 | $530 +2% | $77,062 +2.3% |
| 2019 | $520 -44% | $75,329 +1.9% |
| 2018 | $928 +81.4% | $73,924 +2.1% |
| 2017 | $512 -0.8% | $72,404 +2.1% |
| 2016 | $516 -2.4% | $70,915 +0.7% |
| 2015 | $529 +158.2% | $70,422 +0.8% |
| 2014 | $205 -61.7% | $69,863 +1.5% |
| 2013 | $535 +2.5% | $68,831 +1.7% |
| 2012 | $522 -26.9% | $67,680 -18.5% |
| 2011 | $713 +1.2% | $83,002 +1.5% |
| 2010 | $705 +1.8% | $81,775 +2.7% |
| 2009 | $693 +5.5% | $79,625 +0.1% |
| 2008 | $657 | $79,545 |
| 2007 | -- | -- |
| 2006 | $1,748 | -- |
| 2005 | -- | -- |
| 2004 | $989 -0.7% | -- |
| 2003 | $996 +4.5% | $83,449 +4.9% |
| 2002 | $953 +2.3% | $79,583 +1.6% |
| 2001 | $931 | $78,330 |
Find assessor info on the county website
Neighborhood: 33884
Nearby homes
- $261,8003 bd2 ba1.7k sqft4452 Glenns Lndg, Winter Haven, FL 33884Off Market

- $252,2003 bd2 ba1.6k sqft4508 Jaclyns Jetty, Winter Haven, FL 33884Off Market
- $246,2003 bd2 ba1.5k sqft4450 Glenns Lndg, Winter Haven, FL 33884Off Market
- $243,3003 bd2 ba1.3k sqft4510 Jaclyns Jetty, Winter Haven, FL 33884Off Market
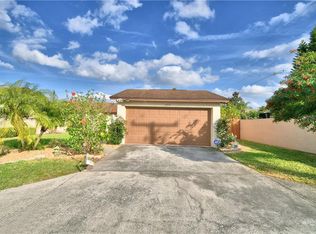
- $255,0003 bd2 ba1.5k sqft4506 Jaclyns Jetty, Winter Haven, FL 33884Sold
- $233,1002 bd2 ba1.5k sqft4448 Glenns Lndg, Winter Haven, FL 33884Off Market
- $223,6002 bd2 ba1.3k sqft4451 Glenns Lndg, Winter Haven, FL 33884Off Market
- $232,1002 bd2 ba1.3k sqft4453 Glenns Lndg, Winter Haven, FL 33884Off Market
Nearby schools
GreatSchools rating
- 5/10Garden Grove Elementary SchoolGrades: PK-5Distance: 0.9 mi
- 3/10Denison Middle SchoolGrades: 6-8Distance: 3.5 mi
- 3/10Winter Haven Senior High SchoolGrades: 9-12Distance: 3 mi
Schools provided by the listing agent
- Elementary: Garden Grove Elem
- Middle: Denison Middle
- High: Winter Haven Senior
Source: Stellar MLS. This data may not be complete. We recommend contacting the local school district to confirm school assignments for this home.
Get a cash offer in 3 minutes
Find out how much your home could sell for in as little as 3 minutes with a no-obligation cash offer.
Estimated market value
$248,900
Get a cash offer in 3 minutes
Find out how much your home could sell for in as little as 3 minutes with a no-obligation cash offer.
Estimated market value
$248,900
- Florida
- Polk County
- Winter Haven
- 33884
- 4454 GLENNS LANDING
Nearby cities
Nearby neighborhoods
Nearby zip codes
Other Winter Haven Topics
