*** Welcome to 4454 Greenwood Drive *** A move-in ready, 4 bedroom, 2 full bath home that is a stunning showcase of traditional meets modern, the trending ''transitional style''. The traditional elements, such as the white, custom kitchen cabinets, the statement wood burning fireplace, and the rich color flooring, offer a timeless look and feel... With over $60,000 spent on improvements, this property has a lot of bang! Main floor was redesigned to modernize and open the kitchen to the living spaces (kitchen was previously a small galley kitchen). The new floorplan is functional for a family to be together in a shared space! Improvements include: eliminated barrier walls; expanded custom kitchen with new cabinets, hardware and granite countertops; new interior light fixtures; new flooring; freshly painted interior; new vanity in full bath; and a new AC! Extra features include: Large open area in basement ready to be finished; Fully fenced backyard on a Larger lot. Sunporch on the back of the house is large and offers so many possibilities! The pride of ownership shows greatly for this home and the love and care it's received over the years. When you walk up for the first time, the curb appeal and beautiful covered front porch, will lure you in and you'll hope to never leave. We welcome you...HOME. ***** Open House: Sunday, April 7th from 12 PM to 1:30 PM. This is a "Coming Soon" listing. Sellers will allow showings starting Tuesday, April 2nd. Additional photos will be added to listing by April 2nd. *****
Reserved items: Washer & Dryer, Garage Fridge, Garage Shelving unit, RO Water Filtration System, Firewood and Racks, Bookshelf in Master Bedroom, Taxidermy
Sold for $351,600
$351,600
4454 Greenwood Dr, Okemos, MI 48864
4beds
2,359sqft
Single Family Residence
Built in 1960
0.35 Acres Lot
$387,700 Zestimate®
$149/sqft
$2,645 Estimated rent
Home value
$387,700
$368,000 - $407,000
$2,645/mo
Zestimate® history
Owner options
List your home for rent
$2,645/mo
Rent Zestimate®
Find your next renter with Zillow Rental Manager. Plus, with online applications, you can quickly screen prospective tenants – for free.
$2,645/mo
Rent Zestimate®
Refinance and save
$2,444/mo
Est. payment
Refinancing to a lower rate could help reduce your monthly payments and save thousands over the life of the loan.
$2,444/mo
Est. payment
Explore your selling options
Work with a Zillow partner agent
Leverage their expertise and Zillow's premium Showcase listings to get your home seen by more buyers.
Get startedList with your own agent
Get your home in front of millions of buyers by listing it on Zillow.
Learn how to do itSell it yourself
Take full control of how buyers see your home on Zillow by listing For Sale by Owner (FSBO).
List your homeWhat's special
Transitional styleTraditional elementsFreshly painted interiorExpanded custom kitchenLarge open areaNew vanityCurb appeal
Zillow last checked:
Listing updated:
Listed by:
Ben Magsig 517-896-2679,
EXP Realty - Haslett,
Dana Costello 517-712-6624,
EXP Realty - Haslett
Bought with:
Brian Kasper, 6501417604
Century 21 Affiliated
Source: Greater Lansing AOR,MLS#: 279464
Facts & features
Interior
Bedrooms & bathrooms
- Bedrooms: 4
- Bathrooms: 2
- Full bathrooms: 2
Primary bedroom
- Level: First
- Area: 178.22 Square Feet
- Dimensions: 13.3 x 13.4
Bedroom 2
- Level: First
- Area: 176 Square Feet
- Dimensions: 17.6 x 10
Bedroom 3
- Level: First
- Area: 100 Square Feet
- Dimensions: 10 x 10
Bedroom 4
- Level: Basement
- Area: 166.6 Square Feet
- Dimensions: 11.9 x 14
Dining room
- Level: First
- Area: 101.48 Square Feet
- Dimensions: 8.6 x 11.8
Great room
- Level: First
- Area: 165 Square Feet
- Dimensions: 15 x 11
Kitchen
- Level: First
- Area: 198 Square Feet
- Dimensions: 18 x 11
Living room
- Level: First
- Area: 230.4 Square Feet
- Dimensions: 18 x 12.8
Heating
- Central, Forced Air, Natural Gas
Cooling
- Central Air
Appliances
- Included: Disposal, Gas Water Heater, Refrigerator, Gas Range, Electric Oven, Dishwasher
- Laundry: Electric Dryer Hookup, In Basement
Features
- Ceiling Fan(s), Eat-in Kitchen, Granite Counters, Kitchen Island, Open Floorplan, Pantry
- Flooring: Carpet, Hardwood, Laminate, Tile
- Windows: Double Pane Windows, Window Treatments
- Basement: Concrete,Egress Windows,Finished,Full,Sump Pump
- Number of fireplaces: 1
- Fireplace features: Living Room, Wood Burning Stove
Interior area
- Total structure area: 3,138
- Total interior livable area: 2,359 sqft
- Finished area above ground: 1,519
- Finished area below ground: 840
Property
Parking
- Total spaces: 2
- Parking features: Attached, Direct Access, Driveway, Finished, Garage, Garage Faces Front, Kitchen Level, Paved
- Attached garage spaces: 2
- Has uncovered spaces: Yes
Features
- Levels: One
- Stories: 1
- Patio & porch: Covered, Deck, Front Porch
- Pool features: None
- Spa features: None
- Fencing: Back Yard,Fenced,Full
Lot
- Size: 0.35 Acres
- Dimensions: 115 x 150
- Features: Back Yard, Few Trees, Front Yard, Rectangular Lot
Details
- Additional structures: Shed(s)
- Foundation area: 1619
- Parcel number: 020226103023
- Zoning description: Zoning
Construction
Type & style
- Home type: SingleFamily
- Architectural style: Ranch
- Property subtype: Single Family Residence
Materials
- Brick, Vinyl Siding
- Foundation: Concrete Perimeter
- Roof: Shingle
Condition
- Updated/Remodeled
- New construction: No
- Year built: 1960
Utilities & green energy
- Electric: Circuit Breakers
- Sewer: Public Sewer
- Water: Public
- Utilities for property: Water Connected, Sewer Connected, Natural Gas Connected, Electricity Connected
Community & HOA
Community
- Subdivision: Forest Hill
Location
- Region: Okemos
Financial & listing details
- Price per square foot: $149/sqft
- Tax assessed value: $159,500
- Annual tax amount: $4,727
- Date on market: 4/2/2024
- Listing terms: VA Loan,Cash,Conventional,FHA
- Road surface type: Concrete
Price history
| Date | Event | Price |
|---|---|---|
| 4/30/2024 | Sold | $351,600+8.2%$149/sqft |
Source:  Greater Lansing AOR #279464 Report a problem Greater Lansing AOR #279464 Report a problem | ||
| 4/8/2024 | Pending sale | $325,000$138/sqft |
Source: Greater Lansing AOR #279464 Report a problem | ||
| 4/2/2024 | Listed for sale | $325,000+72%$138/sqft |
Source: Greater Lansing AOR #279464 Report a problem | ||
| 8/25/2006 | Sold | $189,000$80/sqft |
Source: Public Record Report a problem | ||
Public tax history
| Year | Property taxes | Tax assessment |
|---|---|---|
| 2025 | $5,240 +8.3% | $159,500 +17.9% |
| 2024 | $4,837 | $135,300 +11.4% |
| 2023 | -- | $121,500 +6.7% |
| 2022 | -- | $113,900 +2.6% |
| 2021 | -- | $111,000 +4% |
| 2020 | -- | $106,700 +2.1% |
| 2019 | $4,024 | $104,500 +5.2% |
| 2018 | $4,024 +128.6% | $99,300 +6.1% |
| 2017 | $1,761 | $93,600 +7.1% |
| 2016 | $1,761 | $87,400 +5% |
| 2015 | $1,761 | $83,200 +6.5% |
| 2014 | $1,761 | $78,100 +1.8% |
| 2013 | -- | $76,700 -3.3% |
| 2012 | -- | $79,300 -3.3% |
| 2011 | -- | $82,000 +4.3% |
| 2010 | -- | $78,600 -11.9% |
| 2009 | -- | $89,200 -4.9% |
| 2008 | -- | $93,800 -6.4% |
| 2007 | -- | $100,200 +2.9% |
| 2006 | -- | $97,400 +3.3% |
| 2005 | -- | $94,300 +5.8% |
| 2004 | -- | $89,100 +8.4% |
| 2003 | -- | $82,200 +3.7% |
| 2002 | -- | $79,300 +10.9% |
| 2001 | -- | $71,500 -1.2% |
| 2000 | -- | $72,400 |
Find assessor info on the county website
Neighborhood: 48864
Nearby homes
- $321,9064 bd3 ba1.9k sqft4448 Greenwood Dr, Okemos, MI 48864Sold

- $378,0004 bd2 ba2.1k sqft4462 Greenwood Dr, Okemos, MI 48864Off Market
- $440,1004 bd3 ba2.2k sqft4431 Elmwood Dr, Okemos, MI 48864Off Market
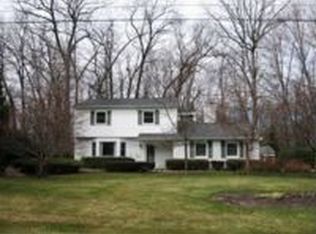
- $336,2003 bd2 ba1.4k sqft4441 Elmwood Dr, Okemos, MI 48864Off Market
- $347,9004 bd2 ba1.1k sqft4423 Elmwood Dr, Okemos, MI 48864Off Market
- $410,0005 bd3 ba2.6k sqft4442 Greenwood Dr, Okemos, MI 48864Sold
- $348,3003 bd2 ba1.9k sqft4459 Greenwood Dr, Okemos, MI 48864Off Market
- $434,1004 bd3 ba2.3k sqft4470 Greenwood Dr, Okemos, MI 48864Off Market
Nearby schools
GreatSchools rating
- 8/10Cornell Elementary SchoolGrades: K-4Distance: 0.4 mi
- 10/10Chippewa Middle SchoolGrades: 6-8Distance: 1.6 mi
- 10/10Okemos High SchoolGrades: 9-12Distance: 3.2 mi
Schools provided by the listing agent
- High: Okemos
Source: Greater Lansing AOR. This data may not be complete. We recommend contacting the local school district to confirm school assignments for this home.
Get a cash offer in 3 minutes
Find out how much your home could sell for in as little as 3 minutes with a no-obligation cash offer.
Estimated market value
$387,700
Get a cash offer in 3 minutes
Find out how much your home could sell for in as little as 3 minutes with a no-obligation cash offer.
Estimated market value
$387,700
- Michigan
- Ingham County
- Okemos
- 48864
- 4454 Greenwood Dr
Nearby cities
Nearby zip codes
Other Okemos Topics
