Beautiful 2-story home with 3 bedrooms 2.5 bathrooms in a gated community ready for move-in. Enjoy low utilities with Owned Solar System. This home features high ceilings giving the home lots of open space and natural light. A spacious kitchen/dining area great for entertaining. Second story has a great size loft that can be used as family theater, entertainment room or set up as home office. Large master suite with walk-in closet, and a nice balcony for you to enjoy. The master bathroom with double sinks, deep tub, and separate shower stall. Rite Aid next door along with great Restaurants, Stonebriar at Bianchi, STARBUCKS, Winco Foods and a new URGENT Care facility. Lots of parking for guests and residents. Don't miss out!
Closed
$450,000
4454 Helens Oaks Cir, Stockton, CA 95210
3beds
1,966sqft
Single Family Residence
Built in 2005
3,027 Square Feet Lot
$437,800 Zestimate®
$229/sqft
$2,600 Estimated rent
Home value
$437,800
$416,000 - $460,000
$2,600/mo
Zestimate® history
Owner options
List your home for rent
$2,600/mo
Rent Zestimate®
Find your next renter with Zillow Rental Manager. Plus, with online applications, you can quickly screen prospective tenants – for free.
$2,600/mo
Rent Zestimate®
Refinance and save
$3,010/mo
Est. payment
Refinancing to a lower rate could help reduce your monthly payments and save thousands over the life of the loan.
$3,010/mo
Est. payment
Explore your selling options
Work with a Zillow partner agent
Leverage their expertise and Zillow's premium Showcase listings to get your home seen by more buyers.
Get startedList with your own agent
Get your home in front of millions of buyers by listing it on Zillow.
Learn how to do itSell it yourself
Take full control of how buyers see your home on Zillow by listing For Sale by Owner (FSBO).
List your homeWhat's special
High ceilingsNatural lightSeparate shower stallGreat restaurantsEntertainment roomLarge master suiteWalk-in closet
Zillow last checked:
Listing updated:
Listed by:
Justin Belcher DRE #01927229 209-609-6820,
Belcher Real Estate, Inc.
Bought with:
Real Brokerage Technologies
Source: MetroList Services of CA,MLS#: 223086434Originating MLS: MetroList Services, Inc.
Facts & features
Interior
Bedrooms & bathrooms
- Bedrooms: 3
- Bathrooms: 3
- Full bathrooms: 2
- Partial bathrooms: 1
Rooms
- Room types: Loft, Master Bathroom, Master Bedroom, Kitchen, Laundry, Living Room
Primary bedroom
- Features: Balcony, Walk-In Closet, Outside Access
Primary bathroom
- Features: Shower Stall(s), Double Vanity, Tile, Tub
Dining room
- Features: Space in Kitchen, Dining/Living Combo
Kitchen
- Features: Pantry Closet, Tile Counters
Heating
- Central
Cooling
- Ceiling Fan(s), Central Air, Whole House Fan
Appliances
- Included: Free-Standing Gas Range, Dishwasher, Disposal, Microwave
- Laundry: Laundry Room, Sink, Ground Floor, Inside Room
Features
- Flooring: Carpet, Linoleum
- Has fireplace: No
Interior area
- Total interior livable area: 1,966 sqft
Property
Parking
- Total spaces: 2
- Parking features: Attached
- Attached garage spaces: 2
Features
- Stories: 2
- Exterior features: Balcony
- Fencing: Back Yard
Lot
- Size: 3,027 Square Feet
- Features: Sprinklers In Rear
Details
- Parcel number: 096320140000
- Zoning description: R1
- Special conditions: Standard
Construction
Type & style
- Home type: SingleFamily
- Property subtype: Single Family Residence
Materials
- Stucco, Wood
- Foundation: Slab
- Roof: Tile
Condition
- Year built: 2005
Utilities & green energy
- Sewer: In & Connected
- Water: Public
- Utilities for property: Public, Solar
Green energy
- Energy generation: Solar
Community & HOA
HOA
- Has HOA: Yes
- Amenities included: Other
- HOA fee: $150 monthly
Location
- Region: Stockton
Financial & listing details
- Price per square foot: $229/sqft
- Tax assessed value: $459,000
- Annual tax amount: $5,652
- Price range: $450K - $450K
- Date on market: 7/3/2025
- Road surface type: Paved
Price history
| Date | Event | Price |
|---|---|---|
| 10/23/2023 | Sold | $450,000$229/sqft |
Source: MetroList Services of CA #223086434 Report a problem | ||
| 9/21/2023 | Pending sale | $450,000$229/sqft |
Source: MetroList Services of CA #223086434 Report a problem | ||
| 9/7/2023 | Listed for sale | $450,000+172.7%$229/sqft |
Source: MetroList Services of CA #223086434 Report a problem | ||
| 1/28/2009 | Sold | $165,000+0.1%$84/sqft |
Source: Public Record Report a problem | ||
| 12/10/2008 | Listed for sale | $164,900-33.4%$84/sqft |
Source: foreclosure.com Report a problem | ||
| 3/12/2008 | Sold | $247,500-28.1%$126/sqft |
Source: Public Record Report a problem | ||
| 7/1/2005 | Sold | $344,000$175/sqft |
Source: Public Record Report a problem | ||
Public tax history
| Year | Property taxes | Tax assessment |
|---|---|---|
| 2025 | $5,652 +1.6% | $459,000 +2% |
| 2024 | $5,564 +125% | $450,000 +120.4% |
| 2023 | $2,473 +1.3% | $204,216 +2% |
| 2022 | $2,441 +0.5% | $200,213 +2% |
| 2021 | $2,430 -1.9% | $196,288 +1% |
| 2020 | $2,477 +0.4% | $194,276 +2% |
| 2019 | $2,467 +1.9% | $190,468 +2% |
| 2018 | $2,422 +5.5% | $186,734 +2% |
| 2017 | $2,296 -1.8% | $183,074 +2% |
| 2016 | $2,338 +5% | $179,485 +1.5% |
| 2015 | $2,226 | $176,791 +2% |
| 2014 | $2,226 | $173,330 +22.9% |
| 2013 | -- | $141,000 +7.6% |
| 2012 | -- | $131,000 -2.2% |
| 2011 | -- | $134,000 -18.6% |
| 2010 | -- | $164,609 -0.2% |
| 2009 | -- | $165,000 -17.1% |
| 2008 | -- | $199,146 -37% |
| 2007 | -- | $315,888 -8% |
| 2006 | -- | $343,356 +486.9% |
| 2005 | -- | $58,505 |
Find assessor info on the county website
Neighborhood: Weber Ranch
Nearby homes
- $436,5004 bd2 ba2.2k sqft4450 Helens Oaks Cir, Stockton, CA 95210Off Market
- $458,0004 bd3 ba2.2k sqft4458 Helens Oaks Cir, Stockton, CA 95210Off Market
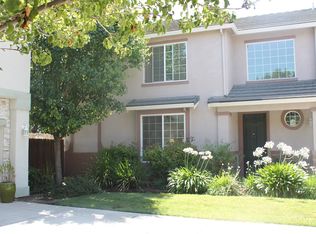
- $441,9004 bd2 ba2.2k sqft4442 Helens Oaks Cir, Stockton, CA 95210Off Market
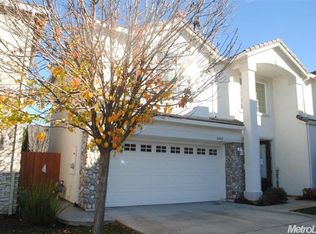
- $439,8003 bd2 ba2.1k sqft4446 Helens Oaks Cir, Stockton, CA 95210Off Market

- $431,7003 bd2 ba1.4k sqft1688 Bonaire Cir, Stockton, CA 95210Off Market
- $394,4003 bd2 ba1.8k sqft4462 Helens Oaks Cir, Stockton, CA 95210Off Market
- $450,4004 bd2 ba2.2k sqft4438 Helens Oaks Cir, Stockton, CA 95210Off Market
- $487,5004 bd2 ba1.9k sqft1684 Bonaire Cir, Stockton, CA 95210Off Market
Nearby schools
GreatSchools rating
- 6/10Rio Calaveras Elementary SchoolGrades: K-8Distance: 0.4 mi
- 3/10Stagg Senior High SchoolGrades: 9-12Distance: 2.2 mi
- 8/10Peyton Elementary & Middle SchoolsGrades: K-8Distance: 0.7 mi
Get a cash offer in 3 minutes
Find out how much your home could sell for in as little as 3 minutes with a no-obligation cash offer.
Estimated market value
$437,800
Get a cash offer in 3 minutes
Find out how much your home could sell for in as little as 3 minutes with a no-obligation cash offer.
Estimated market value
$437,800
- California
- San Joaquin County
- Stockton
- 95210
- Weber Ranch
- 4454 Helens Oaks Cir
Nearby cities
Nearby neighborhoods
Nearby zip codes
Other Stockton Topics
