Sophisticated and stylish 2-bedroom, 2-bath Central West End condo. Enter the beautifully maintained complex through lush gardens, a sparkling pool, and landscaped walkways that lead to your home. Inside, a welcoming foyer sets the tone for the condo’s sleek, designer-inspired style. The open-concept living and dining spaces flow effortlessly and are complemented by a private balcony, creating the ideal setting for relaxing or entertaining. The recently updated kitchen features sleek custom cabinetry, solid-surface counters, and newer appliances, with a breakfast bar that connects seamlessly to the dining area. Just off the kitchen is a stylish bar area with under-cabinet lighting and glass-front cabinets—perfect for entertaining. The living room centers around a cozy wood-burning fireplace and opens to the front deck overlooking the pool—an inviting spot for morning coffee or evening cocktails. The spacious primary suite is a true retreat with its own private deck and an updated bath featuring a large vanity and tub/shower combination. A comfortable guest bedroom and hall bath complete the layout. New paint, wallpaper, lighting & fixtures throughout- no detail left untouched! Additional highlights include in-unit laundry, a two-car garage, extra storage, and newer HVAC ('24). Located just two blocks from Euclid and within walking distance of Forest Park, Lindell Place puts you at the center of the CWE’s best shops, restaurants, medical community and city living. Contact me (listing agent) to schedule your showing today!
Closed
Listed by: Epique Realty • Todd A Murray • Contact: 314-409-3320
Bought with: RedKey Realty Leaders
Price Unknown
4454 Lindell Blvd APT 27, Saint Louis, MO 63108
2beds
1,180sqft
Condominium
Built in 1984
-- sqft lot
$331,400 Zestimate®
$--/sqft
$2,270 Estimated rent
Home value
$331,400
$292,000 - $378,000
$2,270/mo
Zestimate® history
Owner options
List your home for rent
$2,270/mo
Rent Zestimate®
Find your next renter with Zillow Rental Manager. Plus, with online applications, you can quickly screen prospective tenants – for free.
$2,270/mo
Rent Zestimate®
Refinance and save
$442/mo
Est. payment
Refinancing to a lower rate could help reduce your monthly payments and save thousands over the life of the loan.
$442/mo
Est. payment
Explore your selling options
Work with a Zillow partner agent
Leverage their expertise and Zillow's premium Showcase listings to get your home seen by more buyers.
Get startedList with your own agent
Get your home in front of millions of buyers by listing it on Zillow.
Learn how to do itSell it yourself
Take full control of how buyers see your home on Zillow by listing For Sale by Owner (FSBO).
List your homeWhat's special
Sparkling poolCozy wood-burning fireplaceTwo-car garageSolid-surface countersComfortable guest bedroomNewer appliancesSleek custom cabinetry
Zillow last checked:
Listing updated:
Listed by:
Todd A Murray 314-409-3320,
Epique Realty
Bought with:
Rachel R Winckowski, 2004006065
RedKey Realty Leaders
Source: MARIS,MLS#: 26013626 Originating MLS: St. Louis Association of REALTORS
Originating MLS: St. Louis Association of REALTORSFacts & features
Interior
Bedrooms & bathrooms
- Bedrooms: 2
- Bathrooms: 2
- Full bathrooms: 2
- Main level bathrooms: 2
- Main level bedrooms: 2
Primary bedroom
- Features: Floor Covering: Carpeting, Wall Covering: Some
Bedroom
- Features: Floor Covering: Carpeting, Wall Covering: Some
Primary bathroom
- Features: Floor Covering: Ceramic Tile
Bathroom
- Features: Floor Covering: Ceramic Tile
Dining room
- Features: Floor Covering: Luxury Vinyl Plank, Wall Covering: Some
Living room
- Features: Floor Covering: Luxury Vinyl Plank, Wall Covering: Some
Heating
- Electric, Forced Air
Cooling
- Central Air, Electric
Appliances
- Included: Electric Water Heater, Dishwasher, Disposal, Electric Range, Electric Oven, Washer
- Laundry: Main Level
Features
- Open Floorplan, Breakfast Bar, Dining/Living Room Combo
- Flooring: Carpet, Luxury Vinyl, Tile
- Doors: Sliding Doors
- Windows: Insulated Windows, Window Treatments
- Basement: Storage Space
- Number of fireplaces: 1
- Fireplace features: Wood Burning, Living Room
Interior area
- Total structure area: 1,180
- Total interior livable area: 1,180 sqft
- Finished area above ground: 1,180
Property
Parking
- Total spaces: 2
- Parking features: Attached, Basement, Covered, Garage, Garage Door Opener, Off Street, Storage
- Attached garage spaces: 2
Features
- Levels: One
- Patio & porch: Covered, Deck
- Exterior features: Balcony
- Pool features: In Ground
Details
- Parcel number: 39000003800
- Special conditions: Standard
Construction
Type & style
- Home type: Condo
- Architectural style: Other,Contemporary
- Property subtype: Condominium
Materials
- Brick
Condition
- Year built: 1984
Utilities & green energy
- Electric: Ameren
- Sewer: Public Sewer
- Water: Public
- Utilities for property: Cable Available, Electricity Connected, Sewer Connected, Water Connected
Community & HOA
Community
- Subdivision: Lindell Place Condos Ph 02
HOA
- Has HOA: Yes
- Amenities included: Outside Management
- Services included: Insurance, Maintenance Grounds, Pool, Sewer, Snow Removal, Trash, Water
- HOA fee: $442 monthly
- HOA name: Lindell Place
Location
- Region: Saint Louis
Financial & listing details
- Date on market: 3/11/2026
- Cumulative days on market: 13 days
- Listing terms: Cash,Conventional,Other
- Electric utility on property: Yes
Price history
| Date | Event | Price |
|---|---|---|
| 5/22/2026 | Sold | -- |
Source:  MARIS #26013626 Report a problem MARIS #26013626 Report a problem | ||
| 3/24/2026 | Pending sale | $325,000$275/sqft |
Source: MARIS #26013626 Report a problem | ||
| 3/11/2026 | Listed for sale | $325,000+12.5%$275/sqft |
Source: MARIS #26013626 Report a problem | ||
| 9/12/2024 | Sold | -- |
Source: MARIS #24048352 Report a problem | ||
| 8/16/2024 | Pending sale | $289,000$245/sqft |
Source: MARIS #24048352 Report a problem | ||
| 7/31/2024 | Price change | $289,000+9.1%$245/sqft |
Source: MARIS #24048352 Report a problem | ||
| 6/27/2023 | Pending sale | $265,000$225/sqft |
Source: MARIS #23035910 Report a problem | ||
| 6/23/2023 | Listed for sale | $265,000+8.2%$225/sqft |
Source: MARIS #23035910 Report a problem | ||
| 4/1/2021 | Sold | -- |
Source: Agent Provided Report a problem | ||
| 3/7/2021 | Pending sale | $245,000$208/sqft |
Source: RE/MAX Gold #21013796 Report a problem | ||
| 3/7/2021 | Listed for sale | $245,000$208/sqft |
Source: RE/MAX Gold #21013796 Report a problem | ||
| 3/7/2021 | Pending sale | $245,000$208/sqft |
Source: MARIS #21013796 Report a problem | ||
| 3/7/2021 | Listed for sale | $245,000$208/sqft |
Source: MARIS #21013796 Report a problem | ||
Public tax history
Tax history is unavailable.
Neighborhood: Central West End
Nearby homes
- $--2 bd2 ba1.1k sqft4454 Lindell Blvd APT 23, Saint Louis, MO 63108Sold

- $--3 bd3 ba1.7k sqft4454 Lindell Blvd APT 28, Saint Louis, MO 63108Sold
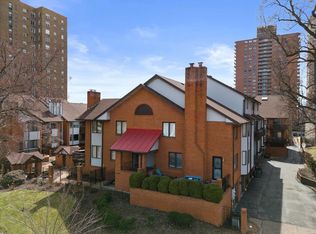
- $--3 bd3 ba1.7k sqft4454 Lindell Blvd APT 24, Saint Louis, MO 63108Sold
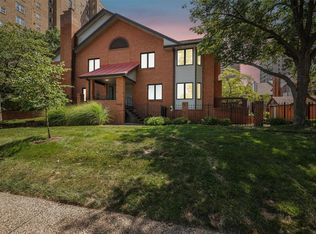
- $269,8002 bd2 ba1.1k sqft4454R Lindell Blvd UNIT 27, Saint Louis, MO 63108Off Market

- $243,400-- bd-- ba-- sqft4454 Lindell Blvd, Saint Louis, MO 63108Off Market
- $--3 bd3 ba1.7k sqft4454 Lindell Blvd APT 26, Saint Louis, MO 63108Off Market
- $---- bd-- ba-- sqft4454 Lindell Blvd APT 21, Saint Louis, MO 63108Off Market
- $---- bd-- ba-- sqft4454 Lindell Blvd APT 22, Saint Louis, MO 63108Off Market
Nearby schools
GreatSchools rating
- 2/10Adams Elementary SchoolGrades: PK-6Distance: 1.2 mi
- NASt. Louis Children's HospitalGrades: K-12Distance: 0.5 mi
- 1/10Roosevelt High SchoolGrades: 9-12Distance: 3.1 mi
Schools provided by the listing agent
- Elementary: Adams Elem.
- Middle: Pamoja Prep / Cole
- High: Roosevelt High
Source: MARIS. This data may not be complete. We recommend contacting the local school district to confirm school assignments for this home.
Get a cash offer in 3 minutes
Find out how much your home could sell for in as little as 3 minutes with a no-obligation cash offer.
Estimated market value
$331,400
Get a cash offer in 3 minutes
Find out how much your home could sell for in as little as 3 minutes with a no-obligation cash offer.
Estimated market value
$331,400
- Missouri
- Saint Louis City
- Saint Louis
- 63108
- Central West End
- 4454 Lindell Blvd Apartment 27
Nearby cities
Nearby neighborhoods
Nearby zip codes
Other Saint Louis Topics
