Skip main navigation
Closed
  • $575,000

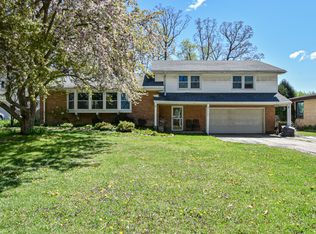
    4454 North 110th STREET, Wauwatosa, WI 53225

    4beds
    2,598sqft
    Single Family Residence
    Built in 1959
    10,454.4 Square Feet Lot
    $612,300 Zestimate®
    $221/sqft
    $3,679 Estimated rent

    Home value

    $612,300

    $551,000 - $680,000

    $3,679/mo

    Zestimate® history
    Loading
    Loading...

    Owner options

    List your home for rent

    $3,679/mo

    Rent Zestimate®

    Find your next renter with Zillow Rental Manager. Plus, with online applications, you can quickly screen prospective tenants – for free.

    Learn more

    $3,679/mo

    Rent Zestimate®

    Refinance and save

    $3,250/mo

    Est. payment

    Refinancing to a lower rate could help reduce your monthly payments and save thousands over the life of the loan.

    See today's rates

    $3,250/mo

    Est. payment

    Explore your selling options

    Work with a Zillow partner agent

    Leverage their expertise and Zillow's premium Showcase listings to get your home seen by more buyers.

    Get started

    List with your own agent

    Get your home in front of millions of buyers by listing it on Zillow.

    Learn how to do it

    Sell it yourself

    Take full control of how buyers see your home on Zillow by listing For Sale by Owner (FSBO).

    List your home

    What's special

    Masonry fireplaceSerene pool viewRetro-finished lower levelWet barEn-suite with dual vanityBuilt-in buffetWood-beamed cathedral ceiling
    *Stunning MCM Tri-level in Tosa*Beautiful mid-century design welcomes you with a wood-beamed cathedral ceiling, floor-to-ceiling corner brick fireplace, and window wall facing mature pines. Dining area flows into a sunlit kitchen with granite countertops, white cabinetry, and built-in buffet. Dinette offers a serene pool view thru a bay window. Upstairs, find four spacious bedrooms and porcelain-tiled bath. Retreat to the en-suite with dual vanity and ceramic tile shower. Relax in the retro-finished lower level: masonry fireplace, cedar paneling, heated floors, and wet bar. Out back: fenced in perennial garden with hardscape and in-ground pool. Attached 2.5 car garage. Stop by today!

    Zillow last checked:

    Listing updated:

    Listed by:

    Carrie Bluel 262-470-0929,

    RE/MAX Forward

    Bought with:

    John S Danielson

    Source: WIREX MLS,MLS#: 1914834MLS LogoOriginating MLS: Metro MLS

    Facts & features

    Interior

    Bedrooms & bathrooms
    • Bedrooms: 4
    • Bathrooms: 3
    • Full bathrooms: 2
    • 1/2 bathrooms: 1
    Primary bedroom
    • Level: Upper
    • Area: 156
    • Dimensions: 12 x 13
    Bedroom 2
    • Level: Upper
    • Area: 180
    • Dimensions: 12 x 15
    Bedroom 3
    • Level: Upper
    • Area: 130
    • Dimensions: 10 x 13
    Bedroom 4
    • Level: Upper
    • Area: 120
    • Dimensions: 10 x 12
    Bathroom
    • Features: Tub Only, Ceramic Tile, Master Bedroom Bath: Walk-In Shower, Master Bedroom Bath, Shower Over Tub, Shower Stall
    Dining room
    • Level: Main
    • Area: 108
    • Dimensions: 9 x 12
    Family room
    • Level: Lower
    • Area: 522
    • Dimensions: 18 x 29
    Kitchen
    • Level: Main
    • Area: 180
    • Dimensions: 10 x 18
    Living room
    • Level: Main
    • Area: 522
    • Dimensions: 18 x 29
    Heating
    • Natural Gas, Forced Air, Radiant/Hot Water
    Cooling
    • Central Air
    Appliances
    • Included: Dishwasher, Dryer, Microwave, Oven, Range, Refrigerator, Washer, Water Softener
    Features
    • High Speed Internet, Cathedral/vaulted ceiling, Wet Bar, Kitchen Island
    • Flooring: Wood or Sim.Wood Floors
    • Basement: Block,Finished,Full,Partial,Partially Finished,Sump Pump
    Interior area
    • Total structure area: 2,598
    • Total interior livable area: 2,598 sqft
    • Finished area above ground: 2,076
    • Finished area below ground: 522

    Property

    Parking
    • Total spaces: 2.5
    • Parking features: Built-in under Home, Garage Door Opener, Attached, 2 Car, 1 Space
    • Attached garage spaces: 2.5
    Features
    • Levels: Tri-Level
    • Patio & porch: Patio
    • Pool features: In Ground
    • Fencing: Fenced Yard
    Lot
    • Size: 10,454 sqft
    Details
    • Parcel number: 221034300
    • Zoning: Residential

    Construction

    Type & style
    • Home type: SingleFamily
    • Architectural style: Contemporary,Prairie/Craftsman
    • Property subtype: Single Family Residence
    Materials
    • Brick, Brick/Stone, Wood Siding
    Condition
    • 21+ Years
    • New construction: No
    • Year built: 1959

    Utilities & green energy

    • Sewer: Public Sewer
    • Water: Public

    Community & neighborhood

    Location
    • Region: Wauwatosa
    • Subdivision: Barrett Woods
    • Municipality: Wauwatosa

    Price history

    DateEventPrice
    5/27/2025Sold$575,000+15%$221/sqft
    Source: WIREX MLS #1914834 Report a problem
    4/28/2025Contingent$500,000$192/sqft
    Source: WIREX MLS #1914834 Report a problem
    4/24/2025Listed for sale$500,000+35.1%$192/sqft
    Source: WIREX MLS #1914834 Report a problem
    4/13/2021Sold$370,000+12.2%$142/sqft
    Source: Public Record Report a problem
    3/2/2021Listed for sale$329,900+6.5%$127/sqft
    Source: Realty Executives Integrity~Brookfield #1728865 Report a problem
    6/17/2020Sold$309,900$119/sqft
    Source: Public Record Report a problem
    3/5/2020Listed for sale$309,900+54.9%$119/sqft
    Source: Keller Williams Realty-Milwaukee North Shore #1679745 Report a problem
    6/13/2014Sold$200,000$77/sqft
    Source: Public Record Report a problem

    Public tax history

    YearProperty taxesTax assessment
    2024$7,253 +5.3%$324,600
    2023$6,888 +1%$324,600
    2022$6,822 +8.9%$324,600 +21.3%
    2021$6,262 $267,500
    2020$6,262 -1.4%$267,500
    2019$6,353 +12%$267,500 +19.5%
    2018$5,671 +10.4%$223,800
    2017$5,136 $223,800
    2016$5,136 -15.7%$223,800
    2015$6,089 +19.7%$223,800
    2014$5,088 -22.9%$223,800 -24.7%
    2012$6,600 +3.4%$297,400
    2011$6,381 +0.3%$297,400
    2010$6,364 +3.2%$297,400
    2009$6,169 -5.5%$297,400
    2008$6,528 +9.6%$297,400
    2007$5,957 +3.9%$297,400
    2006$5,734 +5.3%$297,400 +42.4%
    2005$5,448 +4%$208,900
    2004$5,239 +1.8%$208,900
    2003$5,148 +6.7%$208,900 +1.7%
    2002$4,824 +3.6%$205,400 +38.9%
    2001$4,657 +3.3%$147,900
    2000$4,508 +4%$147,900
    1999$4,337 $147,900

    Find assessor info on the county website

    Neighborhood: 53225

    Nearby schools

    GreatSchools rating
    Schools provided by the listing agent
    • Elementary: Madison
    • Middle: Whitman
    • High: Wauwatosa West
    • District: Wauwatosa

    Source: WIREX MLS. This data may not be complete. We recommend contacting the local school district to confirm school assignments for this home.

    Get a cash offer in 3 minutes
    Find out how much your home could sell for in as little as 3 minutes with a no-obligation cash offer.
    Estimated market value
    $612,300
    Get a cash offer in 3 minutes
    Find out how much your home could sell for in as little as 3 minutes with a no-obligation cash offer.
    Estimated market value
    $612,300