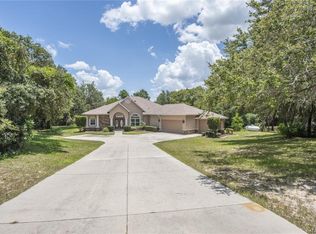
One or more photo(s) has been virtually staged. Welcome to your stunning new home in Pine Ridge Estates, built in 1998 and meticulously maintained. This beautiful property offers three spacious bedrooms, including two master suites, and three full bathrooms. With 2,314 square feet of living space and a total area of 3,211 square feet, this home sits on a generous 1.35-acre homesite. As you step inside, you'll immediately notice the inviting atmosphere, enhanced by large windows & sliding glass doors that flood the space with natural light. The first master suite is a retreat, featuring a large bedroom, an en-suite with dual sinks, a jetted tub, a spacious walk-in shower & walk-in closet. The second master suite also offers a walk-in shower and provides direct access to the pool and lanai, perfect for a quick dip! The heart of the home is the bright & airy kitchen, complete with ample cabinetry and counter space, a convenient breakfast bar, and an eat-in kitchen area with beautiful, lush views. Adjacent to the kitchen, the laundry room provides plenty of room for organization & additional storage. For more formal occasions, the elegant dining room offers the perfect setting to host dinners and create lasting memories with family & friends. Recent updates to the home include a hot water heater replaced in 2021, and a new roof added in 2022, ensuring peace of mind for years to come. Outside, the inviting pool & covered lanai offers a perfect spot for entertaining or "chillaxing"! The property also features a two-car garage, providing ample space for vehicles & storage. This home is a blank canvas, ready for your personal touches and decorative flair. Don’t miss the opportunity to make this beautiful property your own and enjoy all that Pine Ridge has to offer. Check out the Citrus Life-style today, you will not be sorry!
Sold for $436,000
$436,000
4454 N CANARYWOOD TERRACE, BEVERLY HILLS, FL 34465
3beds
2,314sqft
Single Family Residence
Built in 1998
1.35 Acres Lot
$466,300 Zestimate®
$188/sqft
$2,700 Estimated rent
Home value
$466,300
$434,000 - $504,000
$2,700/mo
Zestimate® history
Owner options
List your home for rent
$2,700/mo
Rent Zestimate®
Find your next renter with Zillow Rental Manager. Plus, with online applications, you can quickly screen prospective tenants – for free.
$2,700/mo
Rent Zestimate®
Refinance and save
$2,927/mo
Est. payment
Refinancing to a lower rate could help reduce your monthly payments and save thousands over the life of the loan.
$2,927/mo
Est. payment
Explore your selling options
Work with a Zillow partner agent
Leverage their expertise and Zillow's premium Showcase listings to get your home seen by more buyers.
Get startedList with your own agent
Get your home in front of millions of buyers by listing it on Zillow.
Learn how to do itSell it yourself
Take full control of how buyers see your home on Zillow by listing For Sale by Owner (FSBO).
List your homeWhat's special
Zillow last checked:
Listing updated:
Listed by:
Tamara Mayer 352-476-1507,
EPIQUE REALTY INC 352-541-4000
Bought with:
Non-Member Agent
STELLAR NON-MEMBER OFFICE
Source: Stellar MLS,MLS#: OM682549 Originating MLS: Ocala - Marion
Originating MLS: Ocala - Marion
Facts & features
Interior
Bedrooms & bathrooms
- Bedrooms: 3
- Bathrooms: 3
- Full bathrooms: 3
Rooms
- Room types: Dining Room, Utility Room
Primary bedroom
- Description: Room3
- Features: Walk-In Closet(s)
- Level: First
Primary bathroom
- Description: Room4
- Level: First
Kitchen
- Description: Room1
- Level: First
Living room
- Description: Room2
- Level: First
Heating
- Heat Pump
Cooling
- Central Air
Appliances
- Included: Dishwasher, Disposal, Dryer, Electric Water Heater, Microwave, Range, Refrigerator, Washer
- Laundry: Inside, Laundry Room
Features
- Ceiling Fan(s), Eating Space In Kitchen, High Ceilings, Primary Bedroom Main Floor, Split Bedroom, Thermostat, Walk-In Closet(s)
- Flooring: Carpet, Ceramic Tile
- Doors: Sliding Doors
- Windows: Blinds
- Has fireplace: No
Interior area
- Total structure area: 3,211
- Total interior livable area: 2,314 sqft
Property
Parking
- Total spaces: 2
- Parking features: Garage Faces Side
- Attached garage spaces: 2
- Details: Garage Dimensions: 25x24
Features
- Levels: One
- Stories: 1
- Patio & porch: Covered, Rear Porch, Screened
- Exterior features: Irrigation System, Private Mailbox, Rain Gutters
- Has private pool: Yes
- Pool features: Gunite, In Ground, Screen Enclosure
- Has view: Yes
- View description: Trees/Woods
Lot
- Size: 1.35 Acres
- Features: Irregular Lot, Oversized Lot
Details
- Parcel number: 18E17S320030029400070
- Zoning: RUR
- Special conditions: None
Construction
Type & style
- Home type: SingleFamily
- Architectural style: Ranch
- Property subtype: Single Family Residence
Materials
- Block, Concrete
- Foundation: Slab
- Roof: Shingle
Condition
- Completed
- New construction: No
- Year built: 1998
Utilities & green energy
- Sewer: Septic Tank
- Water: Public
- Utilities for property: BB/HS Internet Available, Electricity Connected, Public, Water Connected
Community & HOA
Community
- Features: Clubhouse, Deed Restrictions, Dog Park, Stable(s), Playground
- Security: Security System, Smoke Detector(s)
- Pet fee: $0 monthly
- Subdivision: PINE RIDGE
HOA
- Has HOA: Yes
- Amenities included: Stable(s), Pickleball Court(s), Playground, Recreation Facilities, Shuffleboard Court, Tennis Court(s), Trail(s)
- Services included: Common Area Taxes, Manager, Recreational Facilities
- HOA fee: $8 monthly
- HOA name: Gail Denny
- HOA phone: 352-746-0899
Location
- Region: Beverly Hills
Financial & listing details
- Price per square foot: $188/sqft
- Tax assessed value: $350,531
- Annual tax amount: $2,217
- Date on market: 7/21/2024
- Cumulative days on market: 110 days
- Listing terms: Cash,Conventional
- Ownership: Fee Simple
- Total actual rent: 0
- Electric utility on property: Yes
- Road surface type: Paved
Price history
| Date | Event | Price |
|---|---|---|
| 11/22/2024 | Sold | $436,000$188/sqft |
Source:  Stellar MLS #OM682549 Report a problem Stellar MLS #OM682549 Report a problem | ||
| 11/9/2024 | Pending sale | $436,000$188/sqft |
Source:  Realtors Association of Citrus County #834122 Report a problem Realtors Association of Citrus County #834122 Report a problem | ||
| 10/28/2024 | Price change | $436,000-5%$188/sqft |
Source: Realtors Association of Citrus County #834122 Report a problem | ||
| 8/28/2024 | Price change | $459,000-7.5%$198/sqft |
Source: Realtors Association of Citrus County #834122 Report a problem | ||
| 7/20/2024 | Listed for sale | $496,000$214/sqft |
Source: Realtors Association of Citrus County #834122 Report a problem | ||
Public tax history
| Year | Property taxes | Tax assessment |
|---|---|---|
| 2025 | $4,836 -11.7% | $350,531 -1.4% |
| 2024 | $5,479 +137.2% | $355,535 +90.7% |
| 2023 | $2,310 +3.8% | $186,404 +3% |
| 2022 | $2,226 +4.2% | $180,975 +3% |
| 2021 | $2,137 +4.9% | $175,704 +1.4% |
| 2020 | $2,037 +1.3% | $173,278 +2.3% |
| 2019 | $2,010 +1.4% | $169,382 +1.9% |
| 2018 | $1,983 | $166,224 +2.1% |
| 2017 | $1,983 +0.4% | $162,805 +2.1% |
| 2016 | $1,976 -1.2% | $159,456 +0.7% |
| 2015 | $1,999 -1.4% | $158,348 +0.8% |
| 2014 | $2,028 +0.9% | $157,091 +1.5% |
| 2013 | $2,010 +10.2% | $154,770 +1.4% |
| 2012 | $1,824 +3% | $152,653 +3% |
| 2011 | $1,770 +4.1% | $148,207 +1.5% |
| 2010 | $1,701 -0.4% | $146,017 +2.7% |
| 2009 | $1,708 +1% | $142,179 +0.1% |
| 2008 | $1,691 -5.6% | $142,037 +3% |
| 2007 | $1,790 -1% | $137,900 +2.5% |
| 2006 | $1,808 -5.7% | $134,600 +3% |
| 2005 | $1,916 -1.2% | $130,700 +3% |
| 2004 | $1,940 +5.6% | $126,900 +1.8% |
| 2003 | $1,837 +2.8% | $124,600 +2.4% |
| 2002 | $1,788 +3.2% | $121,700 +2.8% |
| 2000 | $1,732 | $118,400 |
Find assessor info on the county website
Neighborhood: 34465
Nearby homes
- $423,2003 bd2 ba2k sqft4496 N Canarywood Ter, Beverly Hills, FL 34465Off Market
- $344,1003 bd2 ba2.1k sqft3841 W Catalpa Ln, Beverly Hills, FL 34465Off Market
- $53,740-- bd-- ba-- sqft3801 W Catalpa Ln, Beverly Hills, FL 34465Off Market
- $571,4003 bd4 ba3k sqft4437 N Candlewood Dr, Beverly Hills, FL 34465Off Market
- $45,960-- bd-- ba-- sqft3779 W Coachwood St, Beverly Hills, FL 34465Off Market
- $472,7004 bd3 ba2.7k sqft4483 N Candlewood Dr, Beverly Hills, FL 34465Off Market
- $56,0000.994 Acres4497 N Canarywood Ter LOT 25, Beverly Hills, FL 34465Sold
- $56,000-- bd-- ba-- sqft4497 N Canarywood Ter, Beverly Hills, FL 34465Sold
Nearby schools
GreatSchools rating
- 4/10Central Ridge Elementary SchoolGrades: PK-5Distance: 4.8 mi
- 4/10Crystal River Middle SchoolGrades: 6-8Distance: 5.7 mi
- 4/10Crystal River High SchoolGrades: PK,9-12Distance: 5.1 mi
Schools provided by the listing agent
- Elementary: Central Ridge Elementary School
- Middle: Crystal River Middle School
- High: Crystal River High School
Source: Stellar MLS. This data may not be complete. We recommend contacting the local school district to confirm school assignments for this home.
Get a cash offer in 3 minutes
Find out how much your home could sell for in as little as 3 minutes with a no-obligation cash offer.
Estimated market value
$466,300
Get a cash offer in 3 minutes
Find out how much your home could sell for in as little as 3 minutes with a no-obligation cash offer.
Estimated market value
$466,300
- Florida
- Citrus County
- Beverly Hills
- 34465
- 4454 N CANARYWOOD TERRACE
Nearby cities
Nearby zip codes
Other Beverly Hills Topics
