Skip main navigation
Closed
  • $1,605,000

    4454 N Greenview Ave, Chicago, IL 60640

    3beds
    3,400sqft
    Single Family Residence
    Built in 2025
    3,070 Square Feet Lot
    $1,698,400 Zestimate®
    $472/sqft
    $6,992 Estimated rent

    Home value

    $1,698,400

    $1.53M - $1.90M

    $6,992/mo

    Zestimate® history
    Loading
    Loading...

    Owner options

    List your home for rent

    $6,992/mo

    Rent Zestimate®

    Find your next renter with Zillow Rental Manager. Plus, with online applications, you can quickly screen prospective tenants – for free.

    Learn more

    $6,992/mo

    Rent Zestimate®

    Refinance and save

    $11,481/mo

    Est. payment

    Refinancing to a lower rate could help reduce your monthly payments and save thousands over the life of the loan.

    See today's rates

    $11,481/mo

    Est. payment

    Explore your selling options

    Work with a Zillow partner agent

    Leverage their expertise and Zillow's premium Showcase listings to get your home seen by more buyers.

    Get started

    List with your own agent

    Get your home in front of millions of buyers by listing it on Zillow.

    Learn how to do it

    Sell it yourself

    Take full control of how buyers see your home on Zillow by listing For Sale by Owner (FSBO).

    List your home

    What's special

    Fabulous roof deckWell-appointed bedroomsLuxurious primary suiteWalk-in pantryAttached drive-in garageHeated drivewayOpen-concept main level
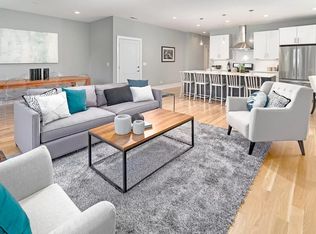
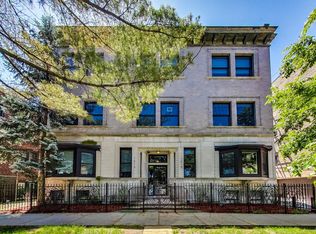
    Welcome to the Greenview Collection! 4454 N. Greenview is one of three new construction homes located in the sought after Graceland West/Ravenswood neighborhood. This home offers 3 bedrooms, 3.1 baths with an attached drive-in garage for the ultimate convenience. Step into a spacious, open-concept main level featuring east facing living room, spacious dining room, large kitchen with dry bar, & family room with gas fireplace overlooking your private backyard. The gourmet kitchen is equipped with high-end stainless steel Sub-zero/Wolf appliances, quartz countertops, walk-in pantry, and a large island with breakfast bar making this the perfect space for both entertaining & everyday dining. Upstairs, find a luxurious primary suite with a huge walk-in closet & a spa-like ensuite bath featuring two vanities, separate steam shower, soaking tub, water closet, & heated floors. Two additional well-appointed bedrooms offer plenty of space with a second bathroom & laundry room also on this floor. The finished lower level includes a spacious family room with wet bar and a full bath, all with radiant heat throughout. The heated driveway with in-wall recessed lighting leads right into the attached 2-car garage for direct access into the lower-level mudroom. Enjoy outdoor living with a private backyard & a fabulous roof deck with bluestone porcelain pavers & custom pergola. This smart home features wifi-thermostat, ring doorbell, in-ceiling speakers, & exterior perimeter cameras. Located close to parks, dining, and transportation in the highly desirable crossroads of the Graceland West & Ravenswood neighborhoods. This home combines modern luxury with a prime location-don't miss out! The Greenview Collection is one of many quality developments delivered by Longford Design+Construction, a brand built on the legacy of investing in communities by delivering unparalleled quality homes and customer service. Schedule a private showing today and experience the epitome of sophisticated city living! **OPTIONAL 4th BEDROOM / OFFICE LAYOUT POSSIBLE, SEE ADDITIONAL DOCS**

    Zillow last checked:

    Listing updated:

    Listing courtesy of:

    Kelsey Shaw 224-623-1830,

    @properties Christie's International Real Estate,

    Brian Connolly 773-895-4326,

    @properties Christie's International Real Estate

    Bought with:

    Susan Dickman

    Berkshire Hathaway HomeServices Chicago

    Source: MRED as distributed by MLS GRID,MLS#: 12327931MLS Logo

    Facts & features

    Interior

    Bedrooms & bathrooms
    • Bedrooms: 3
    • Bathrooms: 4
    • Full bathrooms: 3
    • 1/2 bathrooms: 1
    Primary bedroom
    • Features: Flooring (Hardwood), Bathroom (Full, Double Sink, Tub & Separate Shwr)
    • Level: Second
    • Area: 225 Square Feet
    • Dimensions: 15X15
    Bedroom 2
    • Features: Flooring (Hardwood)
    • Level: Second
    • Area: 110 Square Feet
    • Dimensions: 10X11
    Bedroom 3
    • Features: Flooring (Hardwood)
    • Level: Second
    • Area: 132 Square Feet
    • Dimensions: 11X12
    Deck
    • Level: Third
    • Area: 286 Square Feet
    • Dimensions: 22X13
    Dining room
    • Features: Flooring (Hardwood)
    • Level: Main
    • Area: 160 Square Feet
    • Dimensions: 10X16
    Family room
    • Features: Flooring (Hardwood)
    • Level: Main
    • Area: 289 Square Feet
    • Dimensions: 17X17
    Other
    • Features: Flooring (Vinyl)
    • Level: Lower
    • Area: 352 Square Feet
    • Dimensions: 22X16
    Foyer
    • Level: Main
    • Area: 64 Square Feet
    • Dimensions: 8X8
    Kitchen
    • Features: Kitchen (Eating Area-Breakfast Bar, Island, Pantry-Closet, Pantry-Walk-in, Custom Cabinetry, Pantry, Updated Kitchen), Flooring (Hardwood)
    • Level: Main
    • Area: 323 Square Feet
    • Dimensions: 19X17
    Laundry
    • Level: Second
    • Area: 48 Square Feet
    • Dimensions: 6X8
    Living room
    • Features: Flooring (Hardwood)
    • Level: Main
    • Area: 187 Square Feet
    • Dimensions: 17X11
    Mud room
    • Level: Main
    • Area: 20 Square Feet
    • Dimensions: 5X4
    Other
    • Level: Main
    • Area: 49 Square Feet
    • Dimensions: 7X7
    Walk in closet
    • Features: Flooring (Hardwood)
    • Level: Second
    • Area: 84 Square Feet
    • Dimensions: 7X12
    Walk in closet
    • Features: Flooring (Hardwood)
    • Level: Second
    • Area: 30 Square Feet
    • Dimensions: 6X5
    Heating
    • Natural Gas, Forced Air, Radiant, Sep Heating Systems - 2+, Zoned, Radiant Floor
    Cooling
    • Central Air, Zoned
    Appliances
    • Included: Range, Microwave, Dishwasher, Refrigerator, High End Refrigerator, Bar Fridge, Freezer, Washer, Dryer, Disposal, Wine Refrigerator, Range Hood, Gas Oven
    • Laundry: Upper Level, Gas Dryer Hookup, In Unit
    Features
    • Dry Bar, Wet Bar, Built-in Features, Walk-In Closet(s), Bookcases, Open Floorplan, Pantry
    • Flooring: Hardwood
    • Windows: Screens
    • Basement: Finished,Rec/Family Area,Daylight,Full
    • Number of fireplaces: 1
    • Fireplace features: Gas Starter, Family Room
    Interior area
    • Total structure area: 0
    • Total interior livable area: 3,400 sqft

    Property

    Parking
    • Total spaces: 2
    • Parking features: Heated Driveway, Garage Door Opener, Heated Garage, On Site, Garage Owned, Attached, Garage
    • Attached garage spaces: 2
    • Has uncovered spaces: Yes
    Accessibility
    • Accessibility features: No Disability Access
    Features
    • Stories: 2
    • Patio & porch: Roof Deck, Deck
    Lot
    • Size: 3,070 sqft
    • Dimensions: 30.7 X 100
    Details
    • Parcel number: 14171190150000
    • Special conditions: List Broker Must Accompany
    • Other equipment: Ceiling Fan(s), Sump Pump

    Construction

    Type & style
    • Home type: SingleFamily
    • Property subtype: Single Family Residence
    Materials
    • Brk/Stn Veneer Frnt, Combination
    Condition
    • New Construction
    • New construction: Yes
    • Year built: 2025

    Utilities & green energy

    • Sewer: Public Sewer
    • Water: Public
    Green energy
    • Energy efficient items: Water Heater

    Community & neighborhood

    Security
    • Security features: Closed Circuit Camera(s)
    Location
    • Region: Chicago

    HOA & financial

    HOA
    • Services included: None

    Other

    Other facts
    • Listing terms: Conventional
    • Ownership: Fee Simple

    Price history

    DateEventPrice
    5/30/2025Sold$1,605,000-2.7%$472/sqft
    Source: MRED as distributed by MLS GRID #12327931 Report a problem
    5/14/2025Pending sale$1,650,000$485/sqft
    Source: MRED as distributed by MLS GRID #12327931 Report a problem
    4/25/2025Contingent$1,650,000$485/sqft
    Source: MRED as distributed by MLS GRID #12327931 Report a problem
    4/2/2025Listed for sale$1,650,000-3.9%$485/sqft
    Source: MRED as distributed by MLS GRID #12327931 Report a problem
    3/19/2025Listing removed$1,717,000$505/sqft
    Source: MRED as distributed by MLS GRID #12205117 Report a problem
    2/13/2025Listed for sale$1,717,000$505/sqft
    Source: MRED as distributed by MLS GRID #12205117 Report a problem

    Public tax history

    Tax history is unavailable.

    Neighborhood: Ravenswood

    Nearby schools

    GreatSchools rating
    Schools provided by the listing agent
    • Elementary: Ravenswood Elementary School
    • Middle: Ravenswood Elementary School
    • High: Senn High School
    • District: 299

    Source: MRED as distributed by MLS GRID. This data may not be complete. We recommend contacting the local school district to confirm school assignments for this home.

    Get a cash offer in 3 minutes
    Find out how much your home could sell for in as little as 3 minutes with a no-obligation cash offer.
    Estimated market value
    $1,698,400
    Get a cash offer in 3 minutes
    Find out how much your home could sell for in as little as 3 minutes with a no-obligation cash offer.
    Estimated market value
    $1,698,400