Beautiful 4-Bed/2-Bth Victorian home with a large, covered wrap-around porch on an oversized corner lot, offering tons of living space inside and out. As you arrive, you're greeted by a gated yard, lush mature landscaping and a welcoming covered porch that extends the entire length of the home. Inside, the cozy living room features a gas fireplace and opens to a spacious entryway showcasing the home's stunning original woodwork and hardwood floors that flow throughout most of the home. The living room leads into the formal dining room and then into the spacious, updated kitchen, featuring slate floors, granite countertops, a walk-in pantry and room for a breakfast table. Two additional rooms on the main level offer flexible space for an office, den, playroom or potential guest bedrooms, along with an updated full bath. Upstairs, you'll find four generously sized bedrooms and another updated full bath. The Primary bedroom features a walk-in closet and sitting area, while another bedroom offers a large walk-in closet/dressing room plus a bonus room that makes the perfect workshop. The large, partially finished basement provides even more living and storage space, with a finished area ideal for a game or media room, while the unfinished section includes laundry and ample storage. Outside, the private backyard is a true retreat with a beautiful garden and serene landscaping. Detached 2-car garage. Updates include new AC in 2020, new upstairs windows in 2021, an updated kitchen in 2021 and more. You can't beat this home or its location, just moments from 90/94, public transit, groceries, restaurants and more. Schedule your tour today!
Contingent
$849,900
4454 N Kostner Ave, Chicago, IL 60630
4beds
3,100sqft
Single Family Residence
Built in 1887
7,840 Square Feet Lot
$-- Zestimate®
$274/sqft
$-- HOA
What's special
Gas fireplaceStunning original woodworkLush mature landscapingFour generously sized bedroomsWalk-in pantrySpacious updated kitchenOversized corner lot
- --
- on Zillow
- 71
- views
- 1
- save
Zillow last checked:
Listing updated:
Listed by:
BJ Tregoning (224)699-5002,
Redfin Corporation
Source: MRED as distributed by MLS GRID,MLS#: 12700871
Facts & features
Interior
Bedrooms & bathrooms
- Bedrooms: 4
- Bathrooms: 2
- Full bathrooms: 2
Rooms
- Room types: Workshop, Office, Walk In Closet, Pantry, Den, Foyer, Utility Room-Lower Level, Enclosed Porch, Mud Room, Recreation Room
Primary bedroom
- Features: Flooring (Hardwood)
- Level: Second
- Area: 294 Square Feet
- Dimensions: 21X14
Bedroom 2
- Features: Flooring (Carpet)
- Level: Second
- Area: 154 Square Feet
- Dimensions: 14X11
Bedroom 3
- Features: Flooring (Hardwood)
- Level: Second
- Area: 110 Square Feet
- Dimensions: 11X10
Bedroom 4
- Features: Flooring (Hardwood)
- Level: Second
- Area: 169 Square Feet
- Dimensions: 13X13
Den
- Features: Flooring (Hardwood)
- Level: Main
- Area: 121 Square Feet
- Dimensions: 11X11
Dining room
- Features: Flooring (Hardwood)
- Level: Main
- Area: 208 Square Feet
- Dimensions: 16X13
Enclosed porch
- Level: Main
- Area: 780 Square Feet
- Dimensions: 30X26
Family room
- Features: Flooring (Wood Laminate)
- Level: Basement
- Area: 440 Square Feet
- Dimensions: 40X11
Foyer
- Features: Flooring (Hardwood)
- Level: Main
- Area: 240 Square Feet
- Dimensions: 20X12
Kitchen
- Features: Kitchen (Pantry-Walk-in, Breakfast Room, Granite Counters, Updated Kitchen), Flooring (Stone)
- Level: Main
- Area: 252 Square Feet
- Dimensions: 21X12
Living room
- Features: Flooring (Hardwood)
- Level: Main
- Area: 192 Square Feet
- Dimensions: 16X12
Mud room
- Features: Flooring (Ceramic Tile)
- Level: Main
- Area: 117 Square Feet
- Dimensions: 13X9
Office
- Features: Flooring (Hardwood)
- Level: Main
- Area: 150 Square Feet
- Dimensions: 15X10
Pantry
- Features: Flooring (Stone)
- Level: Main
- Area: 35 Square Feet
- Dimensions: 7X5
Recreation room
- Features: Flooring (Wood Laminate)
- Level: Basement
- Area: 144 Square Feet
- Dimensions: 16X9
Other
- Features: Flooring (Other)
- Level: Basement
- Area: 741 Square Feet
- Dimensions: 57X13
Walk in closet
- Features: Flooring (Carpet)
- Level: Second
- Area: 150 Square Feet
- Dimensions: 15X10
Other
- Features: Flooring (Hardwood)
- Level: Second
- Area: 80 Square Feet
- Dimensions: 10X8
Heating
- Natural Gas, Forced Air
Cooling
- Central Air
Appliances
- Included: Range, Microwave, Dishwasher, Refrigerator, Washer, Dryer, Disposal, Humidifier
- Laundry: Gas Dryer Hookup, In Unit
Features
- 1st Floor Full Bath, Built-in Features, Walk-In Closet(s), Historic/Period Mlwk, Granite Counters, Separate Dining Room, Pantry
- Flooring: Hardwood, Laminate, Carpet
- Doors: Panel Door(s), Pocket Door(s)
- Windows: Screens, Bay Window(s), Storm Window(s), Some Wood Windows
- Basement: Partially Finished,Full
- Attic: Full,Pull Down Stair,Unfinished
- Number of fireplaces: 1
- Fireplace features: Gas Log, Living Room
Interior area
- Total structure area: 4,247
- Total interior livable area: 3,100 sqft
Property
Parking
- Total spaces: 2
- Parking features: Garage Door Opener, Yes, Garage Owned, Detached, Garage
- Garage spaces: 2
- Has uncovered spaces: Yes
Accessibility
- Accessibility features: No Disability Access
Features
- Stories: 2
- Patio & porch: Patio, Screened
- Fencing: Fenced
Lot
- Size: 7,840 Square Feet
- Dimensions: 50x157
- Features: Corner Lot
Details
- Additional structures: None
- Parcel number: 13151310130000
- Special conditions: None
- Other equipment: TV-Cable, Ceiling Fan(s), Fan-Attic Exhaust, Sump Pump
Construction
Type & style
- Home type: SingleFamily
- Architectural style: Victorian
- Property subtype: Single Family Residence
Materials
- Vinyl Siding, Frame
- Foundation: Concrete Perimeter
- Roof: Asphalt
Condition
- New construction: No
- Year built: 1887
Utilities & green energy
- Electric: Circuit Breakers
- Sewer: Public Sewer
- Water: Lake Michigan, Public
Community & HOA
Community
- Features: Park, Curbs, Gated, Sidewalks, Street Lights, Street Paved
- Security: Security System, Carbon Monoxide Detector(s)
HOA
- Services included: None
Location
- Region: Chicago
Financial & listing details
- Price per square foot: $274/sqft
- Tax assessed value: $619,820
- Annual tax amount: $11,834
- Date on market: 8/12/2026
- Ownership: Fee Simple
Estimated market value
Not available
Estimated sales range
Not available
Not available
Price history
| Date | Event | Price |
|---|---|---|
| 10/18/1996 | Sold | $275,000$89/sqft |
Source: Public Record Report a problem | ||
Public tax history
| Year | Property taxes | Tax assessment |
|---|---|---|
| 2024 | $11,835 +18.4% | $61,982 +22.8% |
| 2023 | $9,992 +2.8% | $50,476 |
| 2022 | $9,718 -3.7% | $50,476 -5.3% |
| 2021 | $10,089 -6.6% | $53,310 +3.7% |
| 2020 | $10,808 -0.2% | $51,423 -10% |
| 2019 | $10,833 +1.7% | $57,137 |
| 2018 | $10,649 +25.7% | $57,137 +34.2% |
| 2017 | $8,470 -1.3% | $42,570 -5.8% |
| 2016 | $8,586 +9.6% | $45,197 |
| 2015 | $7,833 +7% | $45,197 +8% |
| 2014 | $7,319 +2.2% | $41,843 |
| 2013 | $7,163 +1.4% | $41,843 |
| 2012 | $7,066 -2.9% | $41,843 -18.8% |
| 2011 | $7,279 +21.7% | $51,547 |
| 2010 | $5,982 -16% | $51,547 |
| 2009 | $7,119 +35.7% | $51,547 +1.5% |
| 2008 | $5,246 -11.4% | $50,796 |
| 2007 | $5,921 +8.8% | $50,796 |
| 2006 | $5,441 +5.2% | $50,796 +49.1% |
| 2005 | $5,174 +1.9% | $34,068 |
| 2004 | $5,077 +4.4% | $34,068 |
| 2003 | $4,861 -5.4% | $34,068 +12.1% |
| 2002 | $5,139 +4.4% | $30,399 |
| 2001 | $4,923 +22.7% | $30,399 |
| 2000 | $4,012 | $30,399 +33.1% |
| 1999 | -- | $22,843 |
Find assessor info on the county website
Monthly payment
Est. payment
Payment breakdown
Explore the cost of this home by adjusting the details. Changes won't be saved.Climate risks
Neighborhood: Irving Park
Nearby schools

Similar homes
- $499,9006 bd3 ba2.1k sqft4918 W Winnemac Ave, Chicago, IL 60630New
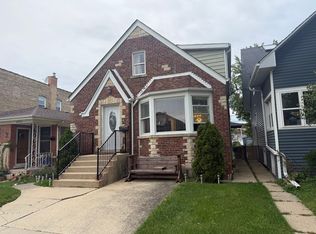 MLS ID #12772203, Gaspar Flores, Su Familia Real Estate Inc. MRED as distributed by MLS GRID
 - $799,0005 bd3 ba2.1k sqft4104 N Richmond St, Chicago, IL 60618Active
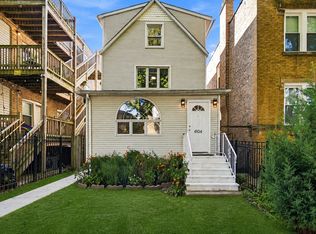 MLS ID #12763244, Elizabeth Goodchild, CSC,GRI, Realty of America. MRED as distributed by MLS GRID
 - $675,0003 bd3 ba3.1k sqft4821 N Harding Ave, Chicago, IL 60625Active
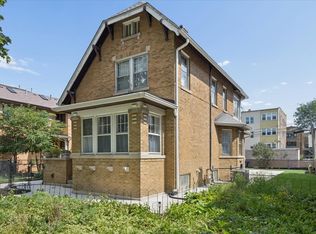 MLS ID #12764853, Jennifer Romolo, @properties Christie's International Real Estate. MRED as distributed by MLS GRID
 - $599,9004 bd3 ba2.5k sqft5941 W Waveland Ave, Chicago, IL 60634New
 MLS ID #12769086, Angela Hotca-Roos, Berkshire Hathaway HomeServices Chicago. MRED as distributed by MLS GRID
