Skip main navigation
Off market
  • $1,765,800

    4454 Swilcan Bridge Ln N, Jacksonville, FL 32224

    5beds
    4,310sqft
    SingleFamily
    Built in 2001
    0.5 Acres Lot
    $1,765,800 Zestimate®
    $410/sqft
    $6,242 Estimated rent

    Home value

    $1,765,800

    $1.59M - $1.96M

    $6,242/mo

    Zestimate® history
    Loading
    Loading...

    Owner options

    List your home for rent

    $6,242/mo

    Rent Zestimate®

    Find your next renter with Zillow Rental Manager. Plus, with online applications, you can quickly screen prospective tenants – for free.

    Learn more

    $6,242/mo

    Rent Zestimate®

    Refinance and save

    $12,651/mo

    Est. payment

    Refinancing to a lower rate could help reduce your monthly payments and save thousands over the life of the loan.

    See today's rates

    $12,651/mo

    Est. payment

    Explore your selling options

    Work with a Zillow partner agent

    Leverage their expertise and Zillow's premium Showcase listings to get your home seen by more buyers.

    Get started

    List with your own agent

    Get your home in front of millions of buyers by listing it on Zillow.

    Learn how to do it

    Sell it yourself

    Take full control of how buyers see your home on Zillow by listing For Sale by Owner (FSBO).

    List your home

    What's special

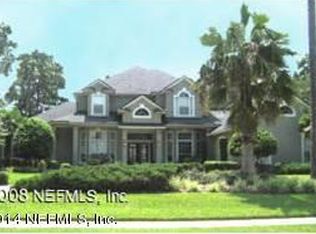
    "Beautiful Villa features 2 Story Entry, Grand Staircase & Stunning Dining Room with wall of glass, Epicurean kitchen with wood cabinetry, crown molding, glass door fronts, 36''' drawer stacks. GE Monogram appliances. Professional 6 burner Gas Range with griddle and double ovens. Powerful Variable speed hood Vent with lighting, Built-in 48" inch Refrigerator (new 2020), 2 Dishwashers in oversized "continent" island with double sink, Micro-Convection Oven. Warmer Drawer, Wine Chiller, Pot Filler, Granite counters and Backsplash. Wet bar with large wine cooler and prep sink. Tile and Wood floors. 5 Bedrooms, 5th Bedroom presently a Media room with wet bar and granite counters. Master Suite with Tray Ceiling, Roman Style Shower with double shower heads. Soaking tub. His and Hers vanities with lots of storage, glass front uppers, species stone counters. Kohler fixtures. His and Hers walk in closets. Laundry Room up with cabinetry, sink, and large closet. Plantation Shutters throughout, Stone Gas Fireplace, Arched hallways feature beautiful art gallery. LED lighting. Large raised terrace with gas line for grill, Bocce Court (or Room for Future Pool), Updated Landscape Lighting (2021). Sunrise & Sunset Balconies. Mechanical room with 2 Carrier HVACs- each with HEPA filters and UV light air cleaning systems. WiFi smart thermostats. Newer Windows. Two hot water heaters (gas and newer electric). Neutral greige paint. Wine room with full wall of wine storage. Oversized three car garage with storage, utility sink, whole house water filter. Vented/wired for central vac

    This property is off market, which means it's not currently listed for sale or rent on Zillow. This may be different from what's available on other websites or public sources.

    Facts & features

    Interior

    Bedrooms & bathrooms
    • Bedrooms: 5
    • Bathrooms: 4
    • Full bathrooms: 4
    Heating
    • Forced air, Heat pump, Electric, Gas
    Cooling
    • Central
    Appliances
    • Included: Dishwasher, Dryer, Microwave, Range / Oven, Refrigerator, Washer
    Features
    • Flooring: Tile, Carpet, Hardwood
    • Has fireplace: Yes
    Interior area
    • Total interior livable area: 4,310 sqft

    Property

    Parking
    • Total spaces: 4
    • Parking features: Garage - Attached
    Features
    • Exterior features: Stucco
    Lot
    • Size: 0.5 Acres
    Details
    • Parcel number: 1677325860

    Construction

    Type & style
    • Home type: SingleFamily
    Materials
    • Roof: Tile
    Condition
    • Year built: 2001

    Utilities & green energy

    • Utilities for property: Water - Public, Sewer - Public, Underground Util.

    Community & HOA

    Community
    • Features: Fitness Center
    HOA
    • Has HOA: Yes
    • HOA fee: $450 monthly
    Location
    • Region: Jacksonville

    Financial & listing details

    • Price per square foot: $410/sqft
    • Tax assessed value: $1,359,890
    • Annual tax amount: $15,944

    Price history

    DateEventPrice
    8/8/2023Listing removed--
    Source: realMLS #1211651 Report a problem
    2/14/2023Listed for sale$1,900,000$441/sqft
    Source: realMLS #1211651 Report a problem
    10/16/2022Listing removed--
    Source: RE/MAX International Report a problem
    6/25/2022Listed for sale$1,900,000+136.9%$441/sqft
    Source: realMLS #1177558 Report a problem
    11/7/2017Sold$802,000-5.6%$186/sqft
    Source: realMLS #872057 Report a problem
    6/8/2017Price change$850,000-1.4%$197/sqft
    Source: RE/MAX COASTAL REAL ESTATE #872057 Report a problem
    5/4/2017Price change$862,000-4.1%$200/sqft
    Source: RE/MAX COASTAL REAL ESTATE #872057 Report a problem
    4/17/2017Price change$899,000-2.2%$209/sqft
    Source: RE/MAX COASTAL REAL ESTATE #872057 Report a problem
    10/4/2016Price change$919,000-0.6%$213/sqft
    Source: RE/MAX COASTAL REAL ESTATE #809700 Report a problem
    1/21/2016Listed for sale$925,000-15.5%$215/sqft
    Source: RE/MAX COASTAL REAL ESTATE #809700 Report a problem
    5/11/2004Sold$1,095,000+393.2%$254/sqft
    Source: Public Record Report a problem
    5/31/2001Sold$222,000$52/sqft
    Source: Public Record Report a problem

    Public tax history

    YearProperty taxesTax assessment
    2024$15,944 +2.6%$921,552 +3%
    2023$15,543 +8.7%$894,711 +3%
    2022$14,294 +0.3%$868,652 +3%
    2021$14,244 +0.8%$843,352 +1.4%
    2020$14,126 +0.9%$831,709 +2.3%
    2019$13,997 +1.1%$813,010 +1.9%
    2018$13,848 $797,851 +5.1%
    2017$13,848 +4.1%$759,465 +2.1%
    2016$13,308 +0.3%$743,845 +0.7%
    2015$13,263 -1%$738,675 +0.8%
    2014$13,401 $732,813 -0.2%
    2013-- $733,942 -2.7%
    2012-- $754,184 -14.4%
    2011-- $880,657 -16.5%
    2010-- $1,054,316 -6.8%
    2009-- $1,130,725 +4.6%
    2006-- $1,081,294 +3%
    2005$19,036 $1,049,800 +55%
    2004-- $677,085 +1.9%
    2003$12,400 $664,460 +0.1%
    2002-- $663,990 +195.1%
    2001-- $225,000
    2000-- $225,000 +92.3%
    1999-- $117,000
    Find assessor info on the county website

    Neighborhood: Sans Pareil

    Nearby schools

    GreatSchools rating
    Schools provided by the listing agent
    • Elementary: Chets Creek
    • Middle: Kernan
    • High: Atlantic Coast

    Source: The MLS. This data may not be complete. We recommend contacting the local school district to confirm school assignments for this home.

    Get a cash offer in 3 minutes
    Find out how much your home could sell for in as little as 3 minutes with a no-obligation cash offer.
    Estimated market value
    $1,765,800
    Get a cash offer in 3 minutes
    Find out how much your home could sell for in as little as 3 minutes with a no-obligation cash offer.
    Estimated market value
    $1,765,800