Stunning New Construction Waterfront Home in Babcock Ranch – Move-In Ready! Experience luxury lakefront living at its finest in this brand-new, beautifully crafted waterfront home located in the highly sought-after, active 55+ community of Babcock Ranch. Boasting desirable southern exposure, this move-in-ready residence offers abundant natural light and breathtaking water views, creating the perfect backdrop for both relaxing mornings and peaceful evenings. Step inside to a spacious, open-concept floor plan designed for effortless entertaining and everyday comfort, highlighted by beautiful wood beams in the living room that add warmth and architectural charm. Gorgeous tile flooring flows throughout, complemented by a gourmet kitchen that is a chef’s dream—featuring quartz countertops, a full suite of stainless steel appliances, a gas cooktop, and a generous island with bar seating. Impact-resistant windows and doors provide safety, style, and energy efficiency. Retreat to the luxurious primary suite with a spa-inspired bathroom showcasing a walk-in rainfall shower, dual vanities, and a large walk-in closet. Additional highlights include Jack-and-Jill guest bedrooms, a versatile flex space ideal for a home office or den, and a massive 3-car garage offering ample storage. Enjoy the peace of mind that comes with new construction, including a builder warranty and cutting-edge energy-efficient features. Residents of this vibrant 55+ community enjoy exclusive access to a private amenity center with a full-time lifestyle director, fitness facilities, pickleball courts, social events, and more. Live the waterfront lifestyle you’ve been waiting for—schedule your private tour today! Please see MLS supplements for interior design selections and floor plan layout. Lot 4613.
Closed
$660,000
44549 Little Blue Heron Way, Punta Gorda, FL 33982
3beds
2,412sqft
Single Family Residence
Built in 2026
7,840 Square Feet Lot
$643,700 Zestimate®
$274/sqft
$3,376 Estimated rent
Home value
$643,700
$612,000 - $676,000
$3,376/mo
Zestimate® history
Owner options
List your home for rent
$3,376/mo
Rent Zestimate®
Find your next renter with Zillow Rental Manager. Plus, with online applications, you can quickly screen prospective tenants – for free.
$3,376/mo
Rent Zestimate®
Refinance and save
$4,535/mo
Est. payment
Refinancing to a lower rate could help reduce your monthly payments and save thousands over the life of the loan.
$4,535/mo
Est. payment
Explore your selling options
Work with a Zillow partner agent
Leverage their expertise and Zillow's premium Showcase listings to get your home seen by more buyers.
Get startedList with your own agent
Get your home in front of millions of buyers by listing it on Zillow.
Learn how to do itSell it yourself
Take full control of how buyers see your home on Zillow by listing For Sale by Owner (FSBO).
List your homeWhat's special
Jack-and-jill guest bedroomsAbundant natural lightQuartz countertopsSpacious open-concept floor planBreathtaking water viewsDesirable southern exposureGourmet kitchen
Zillow last checked:
Listing updated:
Listed by:
Martina Mausser 239-770-0038,
Naples TBI Realty LLC,
Catherine Van Til 239-989-1789,
Naples TBI Realty LLC
Bought with:
Lindsey Moffat, 3481943
DomainRealty.com LLC
Source: Florida Gulf Coast MLS,MLS#: 2026002214 Originating MLS: Florida Gulf Coast
Originating MLS: Florida Gulf CoastFacts & features
Interior
Bedrooms & bathrooms
- Bedrooms: 3
- Bathrooms: 3
- Full bathrooms: 2
- 1/2 bathrooms: 1
Rooms
- Room types: Bathroom, Den, Family Room, Screened Porch, Great Room
Heating
- Central, Electric
Cooling
- Central Air, Electric
Appliances
- Included: Built-In Oven, Dryer, Dishwasher, Freezer, Gas Cooktop, Disposal, Microwave, Refrigerator, Tankless Water Heater, Washer
- Laundry: Inside, Laundry Tub
Features
- Tray Ceiling(s), Dual Sinks, Entrance Foyer, Eat-in Kitchen, Pantry, Shower Only, Separate Shower, Walk-In Closet(s), Bathroom, Den, Family Room, Screened Porch, Great Room
- Flooring: Tile
- Windows: Impact Glass
Interior area
- Total structure area: 3,507
- Total interior livable area: 2,412 sqft
Property
Parking
- Total spaces: 3
- Parking features: Attached, Garage, Electric Vehicle Charging Station(s), Garage Door Opener
- Attached garage spaces: 3
Features
- Stories: 1
- Patio & porch: Lanai, Porch, Screened
- Exterior features: Security/High Impact Doors, Sprinkler/Irrigation, Privacy Wall, Room For Pool
- Pool features: Community
- Has view: Yes
- View description: Lake
- Has water view: Yes
- Water view: Lake
- Waterfront features: Lake
Lot
- Size: 7,840 Square Feet
- Dimensions: 62 x 130 x 60 x 130
- Features: Rectangular Lot, Sprinklers Automatic
Details
- Parcel number: 422628300040
- Lease amount: $0
Construction
Type & style
- Home type: SingleFamily
- Architectural style: Ranch,One Story
- Property subtype: Single Family Residence
Materials
- Block, Concrete, Stucco
- Roof: Shingle
Condition
- New Construction
- New construction: Yes
- Year built: 2026
Utilities & green energy
- Sewer: Public Sewer
- Water: Public
- Utilities for property: Cable Available
Community & HOA
Community
- Features: Gated
- Security: Burglar Alarm (Monitored), Security System, Security Gate, Gated Community, Smoke Detector(s)
- Condo and coop fee: $0
- Membership fee: $0
- Senior community: Yes
- Subdivision: REGENCY
HOA
- Has HOA: Yes
- Amenities included: Bocce Court, Billiard Room, Billiards, Clubhouse, Fitness Center, Barbecue, Picnic Area, Pickleball, Pool, Putting Green(s), Shuffleboard Court, Spa/Hot Tub, Sidewalks, Tennis Court(s), Management
- Services included: Association Management, Maintenance Grounds, Pest Control, Recreation Facilities, Street Lights, Security
- HOA fee: $120 monthly
- HOA phone: 239-231-3571
- Second HOA fee: $305 monthly
Location
- Region: Punta Gorda
Financial & listing details
- Price per square foot: $274/sqft
- Tax assessed value: $104,000
- Annual tax amount: $2,025
- Date on market: 2/11/2026
- Cumulative days on market: 75 days
- Listing terms: All Financing Considered,Cash,FHA,VA Loan
- Ownership: Single Family
Price history
| Date | Event | Price |
|---|---|---|
| 4/27/2026 | Sold | $660,000-5.6%$274/sqft |
Source:  Florida Gulf Coast MLS #2026002214 Report a problem Florida Gulf Coast MLS #2026002214 Report a problem | ||
| 3/13/2026 | Pending sale | $699,000$290/sqft |
Source: Florida Gulf Coast MLS #2026002214 Report a problem | ||
| 12/18/2025 | Listed for sale | $699,000$290/sqft |
Source:  Toll Brothers Inc. Report a problem Toll Brothers Inc. Report a problem | ||
Public tax history
| Year | Property taxes | Tax assessment |
|---|---|---|
| 2025 | $3,907 +8.9% | $55,165 +10% |
| 2024 | $3,587 | $50,150 |
Find assessor info on the county website
Neighborhood: 33982
Nearby homes
- $840,5003 bd4 ba2.5k sqft44541 Little Blue Heron Way, Punta Gorda, FL 33982Sold
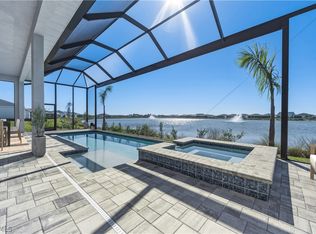
- $757,274-- bd-- ba-- sqft44557 Little Blue Heron Way, Punta Gorda, FL 33982Sold
- $631,2004 bd4 ba2.8k sqft44533 Little Blue Heron Way, Punta Gorda, FL 33982Sold

- $700,0003 bd4 ba2.5k sqft44565 Little Blue Heron Way, Punta Gorda, FL 33982Sold
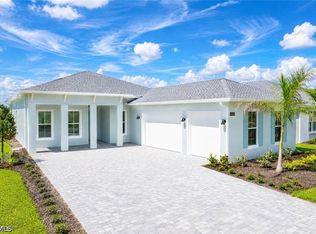
- $104,000-- bd-- ba-- sqft44542 Little Blue Heron Way, Punta Gorda, FL 33982Off Market
- $104,000-- bd-- ba-- sqft44548 Little Blue Heron Way, Punta Gorda, FL 33982Off Market
- $620,000-- bd-- ba-- sqft44573 Little Blue Heron Way, Punta Gorda, FL 33982Sold
- $104,000-- bd-- ba-- sqft44536 Little Blue Heron Way, Punta Gorda, FL 33982Off Market
Nearby schools
GreatSchools rating
- 5/10East Elementary SchoolGrades: PK-5Distance: 20.3 mi
- 4/10Punta Gorda Middle SchoolGrades: 6-8Distance: 21.6 mi
- 5/10Charlotte High SchoolGrades: 9-12Distance: 21.7 mi


Get pre-qualified for a loan
At Zillow Home Loans, we can pre-qualify you in as little as 5 minutes with no impact to your credit score.An equal housing lender. NMLS #10287.
Sell for more on Zillow
Get a Zillow Showcase℠ listing at no additional cost and you could sell for .
$643,700
2% more
+$12,874
With Zillow Showcase(estimated)
$656,574
- Florida
- Charlotte County
- Punta Gorda
- 33982
- 44549 Little Blue Heron Way
Nearby cities
Nearby zip codes
Other Punta Gorda Topics
