Discover the potential of this charming 1957 ranch, offering comfortable one-story living with room to make it your own! Featuring 2 bedrooms, 2 full bathrooms, and 1,024 square feet of main-level living space, this home offers a functional layout with plenty of opportunity to personalize. Enjoy the spacious backyard, perfect for outdoor activities, gardening, entertaining, or simply relaxing outdoors. The large unfinished basement offers excellent potential for additional living space, a recreation area, storage, or a workshop. Completing the home is a convenient attached 2-car garage. Located within the Kearsley School District, this property combines classic ranch-style living with plenty of possibilities to make it your own!
For sale
$145,000
4455 Burgundy Dr, Flint, MI 48506
2beds
1,028sqft
Single Family Residence
Built in 1957
0.33 Acres Lot
$144,600 Zestimate®
$141/sqft
$-- HOA
What's special
- 7 days
- 131
- 7
Likely to sell faster than
Zillow last checked:
Listing updated:
Listed by:
Zack Lessner 810-202-1200,
New Michigan Realty 810-202-1200
Source: Realcomp II,MLS#: 20261082603
Facts & features
Interior
Bedrooms & bathrooms
- Bedrooms: 2
- Bathrooms: 2
- Full bathrooms: 2
Bedroom
- Level: Entry
- Area: 110
- Dimensions: 10 X 11
Bedroom
- Level: Entry
- Area: 132
- Dimensions: 12 X 11
Other
- Level: Entry
- Area: 81
- Dimensions: 9 X 9
Other
- Level: Entry
- Area: 64
- Dimensions: 8 X 8
Kitchen
- Level: Entry
- Area: 200
- Dimensions: 20 X 10
Living room
- Level: Entry
- Area: 368
- Dimensions: 23 X 16
Heating
- Forced Air, Natural Gas
Features
- Basement: Unfinished
- Has fireplace: No
Interior area
- Total interior livable area: 1,028 sqft
- Finished area above ground: 1,028
Property
Parking
- Total spaces: 2
- Parking features: Two Car Garage, Attached
- Attached garage spaces: 2
Features
- Levels: One
- Stories: 1
- Entry location: GroundLevelwSteps
- Pool features: None
Lot
- Size: 0.33 Acres
- Dimensions: 80 x 180 x 80 x 182
Details
- Parcel number: 1122527006
- Special conditions: Short Sale No,Standard
Construction
Type & style
- Home type: SingleFamily
- Architectural style: Ranch
- Property subtype: Single Family Residence
Materials
- Vinyl Siding
- Foundation: Basement, Block
Condition
- New construction: No
- Year built: 1957
Utilities & green energy
- Sewer: Sewer At Street
- Water: Well
Community & HOA
Community
- Subdivision: MITCHELL ACRES 3
HOA
- Has HOA: No
Location
- Region: Flint
Financial & listing details
- Price per square foot: $141/sqft
- Tax assessed value: $62,289
- Annual tax amount: $3,048
- Date on market: 10/15/2026
- Cumulative days on market: 7 days
- Listing agreement: Exclusive Right To Sell
- Listing terms: Cash,Conventional
Estimated market value
$144,600
$137,000 - $152,000
$955/mo
Price history
| Date | Event | Price |
|---|---|---|
| 10/15/2026 | Listed for sale | $145,000-1.3%$141/sqft |
Source:  Realcomp II #20261082603 Report a problem | ||
| 3/10/2026 | Listing removed | $146,960$143/sqft |
Source: Realcomp II #20251012854 Report a problem | ||
| 2/13/2026 | Price change | $146,960+47.1%$143/sqft |
Source: Realcomp II #20251012854 Report a problem | ||
| 10/9/2025 | Price change | $99,900-13.1%$97/sqft |
Source: Realcomp II #20251012854 Report a problem | ||
| 10/2/2025 | Price change | $114,900-11.5%$112/sqft |
Source: Realcomp II #20251012854 Report a problem | ||
| 8/5/2025 | Price change | $129,900-3.8%$126/sqft |
Source: Realcomp II #20251012854 Report a problem | ||
| 7/21/2025 | Price change | $135,000-2.8%$131/sqft |
Source: Realcomp II #20251012854 Report a problem | ||
| 7/7/2025 | Price change | $138,900-0.7%$135/sqft |
Source: Realcomp II #20251012854 Report a problem | ||
| 6/29/2025 | Listed for sale | $139,900+23.5%$136/sqft |
Source: Realcomp II #20251012854 Report a problem | ||
| 10/11/2021 | Sold | $113,300+3.1%$110/sqft |
Source: Public Record Report a problem | ||
| 8/6/2021 | Listed for sale | $109,900+50.8%$107/sqft |
Source: Owner Report a problem | ||
| 9/30/1996 | Sold | $72,900$71/sqft |
Source:  MiRealSource #20180906 Report a problem | ||
Public tax history
| Year | Property taxes | Tax assessment |
|---|---|---|
| 2025 | $3,069 +3.4% | $71,700 +7.3% |
| 2024 | $2,967 | $66,800 +11.5% |
| 2023 | -- | $59,900 +9.3% |
| 2022 | -- | $54,800 +14.2% |
| 2021 | -- | $48,000 +9.8% |
| 2020 | -- | $43,700 +12.3% |
| 2019 | -- | $38,900 +15.4% |
| 2018 | $1,098 +26.9% | $33,700 +1.8% |
| 2017 | $866 +0.9% | $33,100 +8.2% |
| 2016 | $858 | $30,600 +9.7% |
| 2015 | $858 +199.6% | $27,900 +9% |
| 2014 | $286 | $25,600 -10.2% |
| 2012 | -- | $28,500 -19.7% |
| 2011 | -- | $35,500 -20.2% |
| 2010 | -- | $44,500 -17.1% |
| 2008 | $1,065 | $53,700 -3.6% |
| 2006 | -- | $55,700 +4.5% |
| 2005 | -- | $53,300 +1.9% |
| 2004 | -- | $52,300 +5% |
| 2003 | -- | $49,800 +4.8% |
| 2002 | -- | $47,500 +3.7% |
| 2001 | -- | $45,800 +7% |
| 2000 | -- | $42,800 |
Find assessor info on the county website
Monthly payment
Est. payment
Payment breakdown
Explore the cost of this home by adjusting the details. Changes won't be saved.Climate risks
Neighborhood: 48506
Similar homes
- $125,0003 bd1 ba876 sqft5082 N Center Rd, Flint, MI 48506For Sale

 MLS ID #20261068053, Austin Adams, EXP Realty - Fenton. Realcomp II
- $125,0002 bd1 ba795 sqft3222 Comer Dr, Flint, MI 48506For Sale
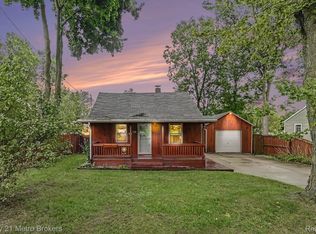 MLS ID #20261075061, Jaime Vasquez, Century 21 Metro Brokers. Realcomp II
- $169,0003 bd2 ba1.5k sqft3063 Stockbridge Ave, Flint, MI 48506For Sale
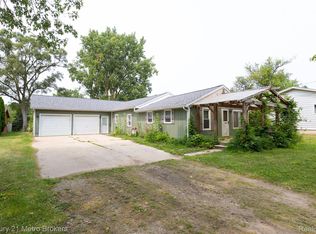 MLS ID #20261064248, Keegan G Garrow, Century 21 Metro Brokers. Realcomp II
- $99,0004 bd2 ba1.2k sqft6065 N Genesee Rd, Flint, MI 48506For Sale
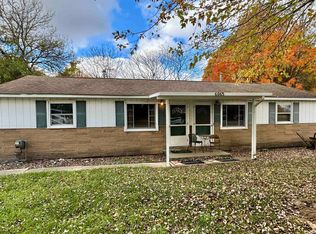
 MLS ID #50194864, Theresa Zdunic, Crowe Real Estate LLC. MiRealSource
- $119,9993 bd1 ba916 sqft3385 N Genesee Rd, Flint, MI 48506For SaleMLS ID #20261073662, Adam Schaffer, LPT Realty, LLC. Realcomp II
- $144,9002 bd1 ba1.3k sqft1131 Kettering St, Burton, MI 48509For SaleMLS ID #20261079631, Tanya A Biernat, Real Estate One-Rochester. Realcomp II
- $109,9003 bd1 ba1.1k sqft3148 Carr St, Flint, MI 48506For SaleMLS ID #20261014013, Amador C Melgoza III, National Realty Centers, Inc. Realcomp II
- $145,0002 bd1 ba1.1k sqft5072 Mobile Dr, Flint, MI 48507For SaleMLS ID #20261081015, Natalie Fox, Red Fox Realty LLC. Realcomp II
- $189,9003 bd1 ba1.3k sqft5286 Roberts Dr, Flint, MI 48506For SaleMLS ID #50216005, Shannon Jones, ERA Prime Real Estate Group. MiRealSource
- $99,0002 bd1 ba552 sqft3270 N Term St, Flint, MI 48506For SaleMLS ID #20261060161, Alyssa Pillsbury, Crown Real Estate Group. Realcomp II
- $150,0003 bd1 ba1k sqft9115 N Vassar Rd, Mount Morris, MI 48458For SaleMLS ID #50213573, John Good, REMAX Edge. MiRealSource
- $165,0003 bd1 ba1.1k sqft4441 E Court St, Burton, MI 48509For SaleMLS ID #20261079663, Dylan Schumacher, The Brand Real Estate. Realcomp II
- $149,0003 bd1 ba1k sqft3023 Baker Hts, Flint, MI 48507For SaleMLS ID #20261075617, Maria Auterman, Brookstone, Realtors LLC. Realcomp II
- $139,9002 bd1 ba1.1k sqft12214 Benson Rd, Mount Morris, MI 48458For SaleMLS ID #50218586, Hailey Kuchar, NextHome Inspire. MiRealSource
- $75,0003 bd1 ba1.2k sqft3336 E Pierson Rd, Flint, MI 48506For SaleMLS ID #20261068473, Anita Turner, Howard Homes 4 You LLC. Realcomp II
- $210,0003 bd1 ba1.2k sqft4126 N Belsay Rd, Flint, MI 48506For SaleMLS ID #50215381, Angela K Ridley, Complete Realty LLC. MiRealSource
- $124,9002 bd2 ba1.3k sqft2624 Chicago Blvd, Flint, MI 48503For SaleMLS ID #50221809, Amy Garza, HamadyRobinson, REALTORS®. MiRealSource
- $164,9003 bd2 ba1k sqft1398 Merle Ave, Burton, MI 48509For SaleMLS ID #20261074509, Nykole Pfaff, The Brokerage Real Estate Enthusiasts. Realcomp II
- $145,0002 bd1 ba896 sqft12365 Burt Rd, Birch Run, MI 48415For SaleMLS ID #50221519, Quinton Bartlett, REMAX Town & Country. MiRealSource
