Skip main navigation
Sold for $355,000
  • $355,000

    4455 Chebar Dr, Pfafftown, NC 27040

    3beds
    1,630sqft
    Stick/Site Built, Residential, Single Family Residence
    Built in 2023
    0.67 Acres Lot
    $354,900 Zestimate®
    $--/sqft
    $2,109 Estimated rent

    Home value

    $354,900

    $327,000 - $387,000

    $2,109/mo

    Zestimate® history
    Loading
    Loading...

    Owner options

    List your home for rent

    $2,109/mo

    Rent Zestimate®

    Find your next renter with Zillow Rental Manager. Plus, with online applications, you can quickly screen prospective tenants – for free.

    Learn more

    $2,109/mo

    Rent Zestimate®

    Refinance and save

    $2,122/mo

    Est. payment

    Refinancing to a lower rate could help reduce your monthly payments and save thousands over the life of the loan.

    See today's rates

    $2,122/mo

    Est. payment

    Explore your selling options

    Work with a Zillow partner agent

    Leverage their expertise and Zillow's premium Showcase listings to get your home seen by more buyers.

    Get started

    List with your own agent

    Get your home in front of millions of buyers by listing it on Zillow.

    Learn how to do it

    Sell it yourself

    Take full control of how buyers see your home on Zillow by listing For Sale by Owner (FSBO).

    List your home

    What's special

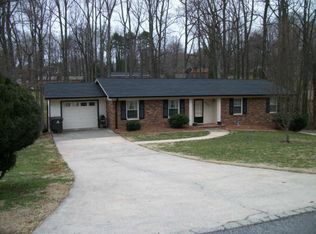
    AMAZING OPPORTUNITY TO OWN A TRUE CUSTOM HOME! Built by prestigious Wright N Wright Construction, this home features State of the Art upgrades, such as precast foundation walls by Superior Walls, engineered truss system, Rheem 2.5 ton 14 SEER Heat Pump, engineered retaining wall - too many more to list here. Supplemental sheet is attached. Now, to the things that will make you fall in love! This large corner lot is in a FANTASTIC location! There are 2 drives - a circle drive leading to sidewalk to front door, as well as concrete drive to basement garage. This home has been gently lived in since completion, and the sellers have SOOO enjoyed the spacious open concept plan. The primary bedroom boasts an en-suite with private water closet, laundry and 2 closets. The kitchen is light filled, perfect for gatherings or just every day living with its large island. This home is close to schools, shopping, and all "THE" places to be. Plenty of room for expansion in basement! DONT MISS THIS ONE

    Zillow last checked:

    Listing updated:

    Listed by:

    Janet Boles Jones 336-971-6604,

    Janet Jones, Inc

    Bought with:

    Irina Svidunovich, 330011

    Real Broker LLC

    Source: Triad MLS,MLS#: 1199621MLS LogoOriginating MLS: Winston-Salem

    Facts & features

    Interior

    Bedrooms & bathrooms
    • Bedrooms: 3
    • Bathrooms: 2
    • Full bathrooms: 2
    • Main level bathrooms: 2
    Primary bedroom
    • Level: Main
    • Dimensions: 18 x 13
    Bedroom 2
    • Level: Main
    • Dimensions: 13 x 11
    Bedroom 3
    • Level: Main
    • Dimensions: 12 x 12
    Kitchen
    • Level: Main
    • Dimensions: 22 x 13
    Living room
    • Level: Main
    • Dimensions: 21.25 x 16.67
    Heating
    • Heat Pump, Electric
    Cooling
    • Heat Pump
    Appliances
    • Included: Microwave, Dishwasher, Free-Standing Range, Electric Water Heater
    • Laundry: Main Level
    Features
    • Kitchen Island
    • Basement: Unfinished, Basement
    • Number of fireplaces: 1
    • Fireplace features: Gas Log, Living Room
    Interior area
    • Total structure area: 3,238
    • Total interior livable area: 1,630 sqft
    • Finished area above ground: 1,630

    Property

    Parking
    • Total spaces: 2
    • Parking features: Driveway, Garage, Circular Driveway, Basement
    • Attached garage spaces: 2
    • Has uncovered spaces: Yes
    Features
    • Levels: One
    • Stories: 1
    • Exterior features: Garden
    • Pool features: None
    Lot
    • Size: 0.67 Acres
    Details
    • Parcel number: 5898951010
    • Zoning: RS9
    • Special conditions: Owner Sale

    Construction

    Type & style
    • Home type: SingleFamily
    • Property subtype: Stick/Site Built, Residential, Single Family Residence
    Materials
    • Vinyl Siding
    Condition
    • Year built: 2023

    Utilities & green energy

    • Sewer: Public Sewer
    • Water: Public

    Community & HOA

    Community
    • Subdivision: Patrick Place
    HOA
    • Has HOA: No
    Location
    • Region: Pfafftown

    Financial & listing details

    • Tax assessed value: $327,800
    • Annual tax amount: $3,613
    • Date on market: 10/19/2025
    • Cumulative days on market: 49 days
    • Listing agreement: Exclusive Right To Sell

    Price history

    DateEventPrice
    1/7/2026Sold$355,000-2.7%
    Source: Triad MLS #1199621 Report a problem
    12/7/2025Pending sale$365,000
    Source: Triad MLS #1199621 Report a problem
    10/20/2025Listed for sale$365,000+78%
    Source: Triad MLS #1199621 Report a problem
    8/25/2023Sold$205,000-41.4%$126/sqft
    Source: Public Record Report a problem
    11/15/2022Listing removed$349,900
    Source: Triad MLS #1086203 Report a problem
    10/5/2022Listed for sale$349,900
    Source: Triad MLS #1086203 Report a problem

    Public tax history

    YearProperty taxesTax assessment
    2025$3,613 +27.4%$327,800 +62.2%
    2024$2,835 +40.8%$202,100
    2023$2,014 +572.2%--
    2022$300 +1.8%$22,800
    2021$294 +21%$22,800 +29.5%
    2020$243 -0.7%$17,600
    2019$245 +180.8%$17,600 +166.7%
    2018$87 $6,600 -15.3%
    2016$87 -13.8%$7,796
    2015$101 +3.1%$7,796
    2014$98 $7,796
    2013-- $7,796 -65.8%
    2012-- $22,770
    Find assessor info on the county website

    Neighborhood: 27040

    Nearby schools

    GreatSchools rating
    Get a cash offer in 3 minutes
    Find out how much your home could sell for in as little as 3 minutes with a no-obligation cash offer.
    Estimated market value
    $354,900
    Get a cash offer in 3 minutes
    Find out how much your home could sell for in as little as 3 minutes with a no-obligation cash offer.
    Estimated market value
    $354,900