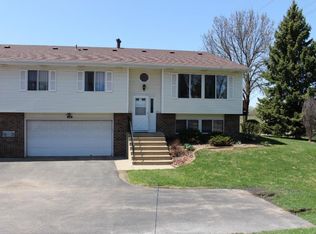
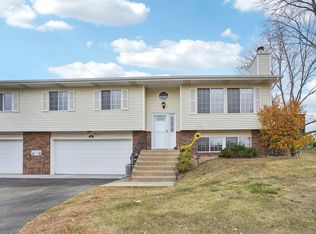
Welcome to this beautiful 2-bed, 2-bath townhome in the heart of Eagan! Step inside to an inviting open layout, filled with natural light thanks to vaulted ceilings and skylights. The eat-in kitchen, complete with sleek stainless steel appliances (new in 2021), provides deck access for easy indoor-outdoor living, overlooking serene green-space views.
Upstairs, you’ll find wood vinyl flooring throughout, a spacious primary bedroom with a walk-in closet, and a spa-like full bathroom featuring ample storage and stunning tiled ledges with a wall-to-wall mirror.
Head downstairs to the cozy lower level, where a gorgeous wood-burning fireplace warms the family room. The finished basement offers additional space for entertaining or relaxation, with direct access to your large, private yard and the scenic walking trail nearby.
Recent updates, including a new roof (2023), water heater (2021), and water softener (2021), ensure peace of mind. The spacious 2-car garage provides plenty of room for storage, and the home’s thoughtful layout never feels cramped. Located minutes from shopping, restaurants, entertainment, Lebanon Hills, and in the highly sought-after District 196 schools, this home offers both convenience and comfort.
Closed
Zillow last checked:
Listing updated:
Bought with:
Timothy Durant
RE/MAX Advantage Plus
Source: NorthstarMLS as distributed by MLS GRID,MLS#: 6603293
Price history
| Date | Event | Price |
|---|---|---|
| 12/20/2024 | Sold | $220,000-4.3%$157/sqft |
Source:  NorthstarMLS as distributed by MLS GRID #6603293 Report a problem NorthstarMLS as distributed by MLS GRID #6603293 Report a problem | ||
| 12/2/2024 | Pending sale | $230,000$164/sqft |
Source: NorthstarMLS as distributed by MLS GRID #6603293 Report a problem | ||
| 11/23/2024 | Listed for sale | $230,000$164/sqft |
Source: NorthstarMLS as distributed by MLS GRID #6603293 Report a problem | ||
| 11/11/2024 | Pending sale | $230,000$164/sqft |
Source: NorthstarMLS as distributed by MLS GRID #6603293 Report a problem | ||
| 11/8/2024 | Price change | $230,000-11.2%$164/sqft |
Source: NorthstarMLS as distributed by MLS GRID #6603293 Report a problem | ||
| 10/28/2024 | Price change | $259,000-5.8%$185/sqft |
Source: NorthstarMLS as distributed by MLS GRID #6603293 Report a problem | ||
| 10/25/2024 | Listed for sale | $274,900+37.5%$196/sqft |
Source: NorthstarMLS as distributed by MLS GRID #6603293 Report a problem | ||
| 3/19/2019 | Sold | $199,900$143/sqft |
Source: NorthstarMLS as distributed by MLS GRID #5143401 Report a problem | ||
| 2/2/2019 | Listed for sale | $199,900+16.2%$143/sqft |
Source: RE/MAX ADVANTAGE PLUS #5143401 Report a problem | ||
| 7/12/2016 | Sold | $172,000$123/sqft |
Source: Public Record Report a problem | ||
| 5/19/2016 | Sold | $172,000+1.2%$123/sqft |
Source: NorthstarMLS as distributed by MLS GRID #4696031 Report a problem | ||
| 4/4/2016 | Pending sale | $169,900$121/sqft |
Source: RE/MAX Results #4696031 Report a problem | ||
| 4/1/2016 | Listed for sale | $169,900$121/sqft |
Source: RE/MAX Results #4696031 Report a problem | ||
| 9/3/2015 | Listing removed | $169,900$121/sqft |
Source: RE/MAX Results #4626979 Report a problem | ||
| 8/16/2015 | Listed for sale | $169,900$121/sqft |
Source: RE/MAX Results #4626979 Report a problem | ||
| 8/4/2015 | Pending sale | $169,900$121/sqft |
Source: RE/MAX Results #4626979 Report a problem | ||
| 7/25/2015 | Listed for sale | $169,900+9.7%$121/sqft |
Source: RE/MAX Results #4626979 Report a problem | ||
| 7/21/2014 | Listing removed | $154,900$111/sqft |
Source: Coldwell Banker Burnet - Dakota County/Eagan #4456340 Report a problem | ||
| 6/19/2014 | Price change | $154,900-1.8%$111/sqft |
Source: Coldwell Banker Burnet - Dakota County/Eagan #4456340 Report a problem | ||
| 3/31/2014 | Price change | $157,770-3.7%$113/sqft |
Source: Coldwell Banker Burnet - Dakota County/Eagan #4456340 Report a problem | ||
| 3/18/2014 | Listed for sale | $163,900+1.2%$117/sqft |
Source: Coldwell Banker Burnet - Dakota County/Eagan #4456340 Report a problem | ||
| 8/29/2013 | Listing removed | $161,900$116/sqft |
Source: Coldwell Banker Burnet - Dakota County/Eagan #4380208 Report a problem | ||
| 8/6/2013 | Price change | $161,900-3%$116/sqft |
Source: Coldwell Banker Burnet - Dakota County/Eagan #4380208 Report a problem | ||
| 6/15/2013 | Listed for sale | $166,900-8.3%$119/sqft |
Source: Coldwell Banker Burnet - Dakota County/Eagan #4380208 Report a problem | ||
| 9/8/2005 | Sold | $182,000+5.5%$130/sqft |
Source: Public Record Report a problem | ||
| 9/12/2003 | Sold | $172,500$123/sqft |
Source: Public Record Report a problem | ||
Get a cash offer in 3 minutes
Find out how much your home could sell for in as little as 3 minutes with a no-obligation cash offer.
Estimated market value
$260,600
