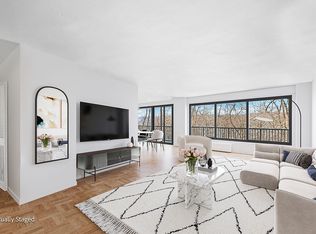
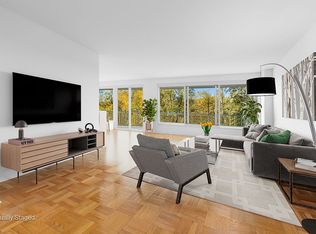
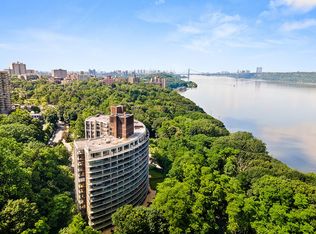
Welcome to 4455 Douglas Avenue, a unique oasis on the Hudson offering the perfect blend of space, luxury, and potential. This exceptional property combines two units into a spacious and versatile living area, presenting a rare opportunity to design your dream home in a full-service doorman condo building.
The combined residence boasts three bedrooms, three full bathrooms, and two half baths. The main unit features two generously sized bedrooms, two full bathrooms, and an additional half bath, providing ample space for comfortable living. The second unit offers a cozy one-bedroom setup with a full bathroom and a half bath, ideal for guests, extended family, or a private office.
This property invites you to customize and create a home that perfectly suits your lifestyle. Whether you envision a modern open-concept design, a luxurious master suite, or a combination of both, the possibilities are endless.
Situated in a prestigious building with full-service amenities, you'll enjoy the convenience of a doorman and the serenity of living by the Hudson River. Plus, with easy access to Manhattan, this location offers the perfect balance of tranquil living and urban convenience.
This distinguished building offers an array of amenities: a full-time doorman, concierge, gym, seasonal pool, and more. Additional features include a common outdoor space, a tennis court, a garage, and pet-friendly policies. Experience refined living in this midrise gem, where elegance meets convenience.
Don't miss the chance to transform this unique property into your personalized oasis. Schedule a viewing today and explore the endless potential that awaits at Hayden on the Hudson!
Sold for $998,000
$998,000
4455 Douglas Avenue #3FE, Bronx, NY 10471
4beds
2,739sqft
Condominium, Residential
Built in 1969
-- sqft lot
$1,036,200 Zestimate®
$364/sqft
$6,141 Estimated rent
Home value
$1,036,200
$912,000 - $1.18M
$6,141/mo
Zestimate® history
Owner options
List your home for rent
$6,141/mo
Rent Zestimate®
Find your next renter with Zillow Rental Manager. Plus, with online applications, you can quickly screen prospective tenants – for free.
$6,141/mo
Rent Zestimate®
Refinance and save
$7,722/mo
Est. payment
Refinancing to a lower rate could help reduce your monthly payments and save thousands over the life of the loan.
$7,722/mo
Est. payment
Explore your selling options
Work with a Zillow partner agent
Leverage their expertise and Zillow's premium Showcase listings to get your home seen by more buyers.
Get startedList with your own agent
Get your home in front of millions of buyers by listing it on Zillow.
Learn how to do itSell it yourself
Take full control of how buyers see your home on Zillow by listing For Sale by Owner (FSBO).
List your homeWhat's special
Zillow last checked:
Listing updated:
Listed by:
Christopher Casey 646-265-2262,
Compass Greater NY, LLC 914-327-2777
Bought with:
Christopher Casey, 10401325873
Compass Greater NY, LLC
Source: OneKey® MLS as distributed by MLS GRID,MLS#: 877558
Facts & features
Interior
Bedrooms & bathrooms
- Bedrooms: 4
- Bathrooms: 5
- Full bathrooms: 3
- 1/2 bathrooms: 2
Heating
- Forced Air, Radiant
Cooling
- Central Air
Appliances
- Included: Gas Cooktop, Gas Oven, Refrigerator
- Laundry: In Basement
Features
- Chandelier, Primary Bathroom, Open Floorplan, Walk Through Kitchen
- Flooring: Hardwood
- Attic: None
- Number of fireplaces: 1
Interior area
- Total structure area: 2,739
- Total interior livable area: 2,739 sqft
Property
Parking
- Total spaces: 1
- Parking features: Garage
- Garage spaces: 1
Details
- Parcel number: 059231019
- Special conditions: None
Construction
Type & style
- Home type: Condo
- Architectural style: Other
- Property subtype: Condominium, Residential
Materials
- Brick
Condition
- Year built: 1969
Utilities & green energy
- Sewer: Public Sewer
- Water: Public
- Utilities for property: Electricity Connected, Natural Gas Connected, Sewer Connected, Trash Collection Public, Water Connected
Community & HOA
HOA
- Has HOA: Yes
- Amenities included: Door Person, Elevator(s), Fitness Center, Live In Super, Lounge, Maintenance Grounds, Parking, Pool, Tennis Court(s)
- Services included: Common Area Maintenance, Maintenance Structure, Maintenance Grounds, Hot Water, Trash, Water
- HOA fee: $1,597 monthly
- HOA name: EBMG Harley Friedman hfriedman@ebmg.com
- HOA phone: 718-884-6469
Location
- Region: Bronx
Financial & listing details
- Price per square foot: $364/sqft
- Tax assessed value: $50,403
- Annual tax amount: $12,840
- Date on market: 6/13/2025
- Cumulative days on market: 69 days
- Listing agreement: Exclusive Right To Sell
- Electric utility on property: Yes
Price history
| Date | Event | Price |
|---|---|---|
| 10/27/2025 | Sold | $998,000-16.5%$364/sqft |
Source:  OneKey® MLS as distributed by MLS GRID #877558 Report a problem OneKey® MLS as distributed by MLS GRID #877558 Report a problem | ||
| 8/21/2025 | Contingent | $1,195,000$436/sqft |
Source: StreetEasy #S1776665 Report a problem | ||
| 8/21/2025 | Pending sale | $1,195,000$436/sqft |
Source: OneKey® MLS as distributed by MLS GRID #877558 Report a problem | ||
| 6/13/2025 | Listed for sale | $1,195,000$436/sqft |
Source: OneKey® MLS as distributed by MLS GRID #877558 Report a problem | ||
Public tax history
Tax history is unavailable.
Neighborhood: Riverdale
Nearby homes
- $775,0002 bd2 ba1.3k sqft4455 Douglas Ave APT 4J, Bronx, NY 10471Sold
- $650,0001 bd2 ba1k sqft4455 Douglas Ave APT 4H, Bronx, NY 10471Sold
- $880,0003 bd3 ba1.6k sqft4455 Douglas Ave APT 4G, Bronx, NY 10471Sold

- $1,773,2004 bd4 ba2.3k sqft4455 Douglas Ave APT 15L, Bronx, NY 10471Off Market
- $975,0003 bd4 ba1.9k sqft4455 Douglas Ave APT 4L, Bronx, NY 10471Sold
- $1,450,0003 bd4 ba2.3k sqft4455 Douglas Ave APT 11L, Bronx, NY 10471Sold
- $768,9001 bd2 ba1k sqft4455 Douglas Ave APT 8H, Bronx, NY 10471Off Market
- $981,6002 bd3 ba1.6k sqft4455 Douglas Ave APT 9G, Bronx, NY 10471Off Market
- $1,179,1003 bd3 ba1.9k sqft4455 Douglas Ave APT 14L, Bronx, NY 10471Off Market
Nearby schools
GreatSchools rating
- 10/10Ps 24 Spuyten DuyvilGrades: K-5Distance: 0.2 mi
- 5/10Riverdale Kingsbridge Academy (Ms High School 141)Grades: 6-12Distance: 0.2 mi
Schools provided by the listing agent
- Elementary: Ps 24 Spuyten Duyvil
- Middle: Riverdale/Kingsbridge (Ms/Hs 141)
- High: Riverdale/Kingsbridge (Ms/Hs 141)
Source: OneKey® MLS as distributed by MLS GRID. This data may not be complete. We recommend contacting the local school district to confirm school assignments for this home.
Nearby cities
Nearby neighborhoods
Nearby zip codes
Other New York Topics
