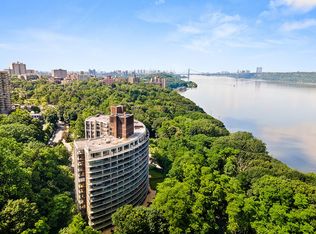
Perched high above the Hudson River, this extraordinary end-unit, floor-through residence offers a rare fusion of refined luxury and breathtaking natural beauty. Bathed in western light, the home showcases sweeping, unobstructed views of the Hudson River, the Palisades, and the iconic George Washington Bridge-delivering unforgettable sunsets from a private, full-width terrace that spans the length of the living room.
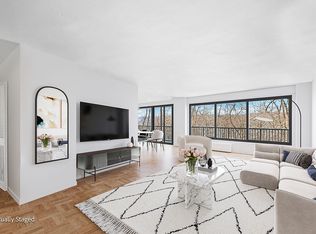
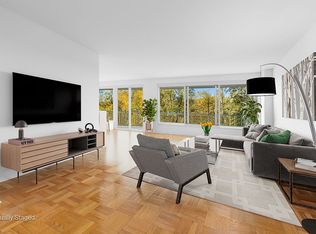
Inside, 1,682 square feet of impeccably renovated interiors unfold with effortless elegance. The expansive living and dining areas are anchored by a wood-burning fireplace, custom flooring, and seamless indoor-outdoor flow, designed for both grand entertaining and intimate evenings at home. The bespoke chef's kitchen is a statement of style and function, featuring premium appliances, custom cabinetry, and an open dining bar that connects gracefully to a versatile den-easily convertible to a third bedroom.
The primary suite is a true sanctuary, offering walk-through custom closets and a spa-inspired en-suite bath with an oversized shower, designer finishes, and tailored cabinetry. A generously proportioned second bedroom, beautifully updated baths, and a powder room for guests-convertible to a dedicated laundry room-complete this exceptional home.
Located within the architecturally significant Hayden on the Hudson, a mid-century modern masterpiece by Henry Kibel, residents enjoy full-service living with concierge service, a seasonal pool, tennis courts, a fitness center, landscaped gardens, garage parking, and a pet-friendly atmosphere. This is more than a residence-it is a lifestyle defined by elegance, serenity, and one of the most captivating waterfront settings in New York City.
Assessments in place.
Sold
$1,150,000
4455 Douglas Ave APT 12F, Bronx, NY 10471
2beds
1,682sqft
Condominium
Built in 1969
-- sqft lot
$1,167,200 Zestimate®
$684/sqft
$4,638 Estimated rent
Home value
$1,167,200
$1.03M - $1.33M
$4,638/mo
Zestimate® history
Owner options
List your home for rent
$4,638/mo
Rent Zestimate®
Find your next renter with Zillow Rental Manager. Plus, with online applications, you can quickly screen prospective tenants – for free.
$4,638/mo
Rent Zestimate®
Refinance and save
$8,044/mo
Est. payment
Refinancing to a lower rate could help reduce your monthly payments and save thousands over the life of the loan.
$8,044/mo
Est. payment
Explore your selling options
Work with a Zillow partner agent
Leverage their expertise and Zillow's premium Showcase listings to get your home seen by more buyers.
Get startedList with your own agent
Get your home in front of millions of buyers by listing it on Zillow.
Learn how to do itSell it yourself
Take full control of how buyers see your home on Zillow by listing For Sale by Owner (FSBO).
List your homeWhat's special
Premium appliancesBathed in western lightWalk-through custom closetsLandscaped gardensSeasonal poolGenerously proportioned second bedroomPowder room for guests
Zillow last checked:
Listing updated:
Listed by:
Sandhya Tidke,
Brown Harris Stevens,
Scott Kriger
Source: StreetEasy,MLS#: S1806938
Facts & features
Interior
Bedrooms & bathrooms
- Bedrooms: 2
- Bathrooms: 3
- Full bathrooms: 2
- 1/2 bathrooms: 1
Cooling
- Central Air
Appliances
- Included: Dishwasher
- Laundry: Inside
Features
- Has fireplace: Yes
- Fireplace features: Wood Burning
Interior area
- Total structure area: 1,682
- Total interior livable area: 1,682 sqft
Property
Parking
- Parking features: Garage
- Has garage: Yes
Features
- Patio & porch: Terrace
- Exterior features: Terrace
- Has view: Yes
- View description: City, Park/Greenbelt, Skyline, Water
- Has water view: Yes
- Water view: Water
Details
- Special conditions: Resale
Construction
Type & style
- Home type: Condo
- Property subtype: Condominium
Condition
- Year built: 1969
Community & HOA
Community
- Features: Doorman
- Security: Doorman
- Subdivision: Riverdale
HOA
- Has HOA: Yes
- Amenities included: Laundry, Fitness Center, Elevator(s), Concierge
- Services included: Maintenance
- HOA fee: $1,020 monthly
Location
- Region: Bronx
Financial & listing details
- Price per square foot: $684/sqft
- Annual tax amount: $8,280
- Date on market: 1/20/2026
Price history
| Date | Event | Price |
|---|---|---|
| 4/8/2026 | Sold | $1,150,000-4.2%$684/sqft |
Source:  OneKey® MLS as distributed by MLS GRID #952755 Report a problem OneKey® MLS as distributed by MLS GRID #952755 Report a problem | ||
| 2/9/2026 | Contingent | $1,200,000$713/sqft |
Source: StreetEasy #S1806938 Report a problem | ||
| 2/9/2026 | Pending sale | $1,200,000$713/sqft |
Source: OneKey® MLS as distributed by MLS GRID #952755 Report a problem | ||
| 1/20/2026 | Listed for sale | $1,200,000$713/sqft |
Source: OneKey® MLS as distributed by MLS GRID #952755 Report a problem | ||
Public tax history
Tax history is unavailable.
Neighborhood: Riverdale
Nearby homes
- $775,0002 bd2 ba1.3k sqft4455 Douglas Ave APT 4J, Bronx, NY 10471Sold
- $650,0001 bd2 ba1k sqft4455 Douglas Ave APT 4H, Bronx, NY 10471Sold
- $880,0003 bd3 ba1.6k sqft4455 Douglas Ave APT 4G, Bronx, NY 10471Sold

- $1,765,7004 bd4 ba2.3k sqft4455 Douglas Ave APT 15L, Bronx, NY 10471Off Market
- $975,0003 bd4 ba1.9k sqft4455 Douglas Ave APT 4L, Bronx, NY 10471Sold
- $1,450,0003 bd4 ba2.3k sqft4455 Douglas Ave APT 11L, Bronx, NY 10471Sold
- $762,4001 bd2 ba1k sqft4455 Douglas Ave APT 8H, Bronx, NY 10471Off Market
- $981,6002 bd3 ba1.6k sqft4455 Douglas Ave APT 9G, Bronx, NY 10471Off Market
- $1,179,1003 bd3 ba1.9k sqft4455 Douglas Ave APT 14L, Bronx, NY 10471Off Market
Nearby schools
GreatSchools rating
- 10/10Ps 24 Spuyten DuyvilGrades: K-5Distance: 0.2 mi
- 5/10Riverdale Kingsbridge Academy (Ms High School 141)Grades: 6-12Distance: 0.2 mi
Nearby cities
Nearby neighborhoods
Nearby zip codes
Other New York Topics
