This luxurious townhome offers attached garage parking, a spacious sunny interior that spans two floors, plus an entry level hall. The first staircase leads up from the front door, or the back door through the garage, and opens up into the huge open concept living/dining space. The kitchen is separated by a granite topped bar, and boasts a clean design with stainless steel appliances. There's a half bathroom here as well (note: there is some recent damage in the powder room from a faulty bidet installation). Head upstairs to the master suite, two other bedrooms, and the bathroom. The master bedroom has a sitting area, walk-in closet, and en-suite bathroom with dual sinks and a large shower with glass doors. There's a laundry closet on this level as well, for added convenience. About the Neighborhood: You'll love the privacy and peaceful setting that this community offers, but the best feature is how conveniently located it is! Just off Ridge Ave, on the border of East Falls, Wissahickon and Manayunk, with easy access to i-76, Kelly Drive, the Schuylkill River Trail, Wissahickon Park, and all the iconic shops, dining, and fitness centers along Manayunk's Main Street. Manayunk holds year-round festivals and local events for all ages like the "StrEAT" Food Festival, Manayunk Arts Festival, Restaurant Week, Hidden River Blues Festival, and more! *THIS PROPERTY IS BEING SOLD IN AS-IS CONDITION. *REMOVE SHOES OR WEAR SHOW COVERS PROVIDED FOR ALL SHOWINGS
Sold for $400,000
$400,000
4455 Driftwood Dr, Philadelphia, PA 19129
3beds
1,775sqft
Townhouse
Built in 2013
-- sqft lot
$409,900 Zestimate®
$225/sqft
$2,832 Estimated rent
Home value
$409,900
$369,000 - $455,000
$2,832/mo
Zestimate® history
Owner options
List your home for rent
$2,832/mo
Rent Zestimate®
Find your next renter with Zillow Rental Manager. Plus, with online applications, you can quickly screen prospective tenants – for free.
$2,832/mo
Rent Zestimate®
Refinance and save
$2,480/mo
Est. payment
Refinancing to a lower rate could help reduce your monthly payments and save thousands over the life of the loan.
$2,480/mo
Est. payment
Explore your selling options
Work with a Zillow partner agent
Leverage their expertise and Zillow's premium Showcase listings to get your home seen by more buyers.
Get startedList with your own agent
Get your home in front of millions of buyers by listing it on Zillow.
Learn how to do itSell it yourself
Take full control of how buyers see your home on Zillow by listing For Sale by Owner (FSBO).
List your homeWhat's special
Master suiteAttached garage parkingGranite topped barTwo floorsWalk-in closetEn-suite bathroomDual sinks
Zillow last checked:
Listing updated:
Listed by:
Irene Thammavong 215-327-2411,
JG Real Estate LLC
Bought with:
Cordell Becker, RM426144
Becker Capital, LLC
Source: Bright MLS,MLS#: PAPH2429466
Facts & features
Interior
Bedrooms & bathrooms
- Bedrooms: 3
- Bathrooms: 3
- Full bathrooms: 2
- 1/2 bathrooms: 1
- Main level bathrooms: 3
- Main level bedrooms: 3
Basement
- Area: 0
Heating
- Forced Air, Natural Gas
Cooling
- Central Air, Other
Appliances
- Included: Electric Water Heater
- Laundry: Dryer In Unit, Washer In Unit
Features
- Has basement: No
- Has fireplace: No
Interior area
- Total structure area: 1,775
- Total interior livable area: 1,775 sqft
- Finished area above ground: 1,775
- Finished area below ground: 0
Property
Parking
- Total spaces: 1
- Parking features: Other, Attached
- Attached garage spaces: 1
Accessibility
- Accessibility features: Other
Features
- Levels: Two
- Stories: 2
- Pool features: None
Details
- Additional structures: Above Grade, Below Grade
- Parcel number: 888380129
- Zoning: RM1
- Special conditions: Standard
Construction
Type & style
- Home type: Townhouse
- Architectural style: Other
- Property subtype: Townhouse
Materials
- Masonry
- Foundation: Other
Condition
- New construction: No
- Year built: 2013
Utilities & green energy
- Sewer: Public Sewer
- Water: Public
Community & HOA
Community
- Condo and coop fee: $185 monthly
- Subdivision: Hilltop At Falls Ridge
HOA
- Has HOA: No
- Amenities included: None
- Services included: Common Area Maintenance, Maintenance Structure, Maintenance Grounds, Snow Removal, Trash
Location
- Region: Philadelphia
- Municipality: PHILADELPHIA
Financial & listing details
- Price per square foot: $225/sqft
- Tax assessed value: $358,100
- Annual tax amount: $5,012
- Date on market: 12/19/2024
- Listing agreement: Exclusive Agency
- Ownership: Condominium
Price history
| Date | Event | Price |
|---|---|---|
| 3/20/2025 | Sold | $400,000-2.9%$225/sqft |
Source:  Bright MLS #PAPH2429466 Report a problem Bright MLS #PAPH2429466 Report a problem | ||
| 2/10/2025 | Contingent | $412,000$232/sqft |
Source: Bright MLS #PAPH2429466 Report a problem | ||
| 12/19/2024 | Listed for sale | $412,000+52.6%$232/sqft |
Source: Bright MLS #PAPH2429466 Report a problem | ||
| 6/18/2020 | Listing removed | $2,300$1/sqft |
Source: JG Real Estate LLC #PAPH899932 Report a problem | ||
| 6/2/2020 | Listed for rent | $2,300$1/sqft |
Source: JG Real Estate LLC #PAPH899932 Report a problem | ||
| 1/1/2015 | Sold | $269,990$152/sqft |
Source:  Long & Foster Broker Feed #1003291172_100 Report a problem Long & Foster Broker Feed #1003291172_100 Report a problem | ||
| 6/1/2013 | Listing removed | $269,990$152/sqft |
Source: Long & Foster Real Estate #6150847 Report a problem | ||
| 3/28/2013 | Price change | $269,990-6.9%$152/sqft |
Source: Long & Foster Real Estate #6150847 Report a problem | ||
| 1/16/2013 | Price change | $289,990+3.6%$163/sqft |
Source: Long & Foster Real Estate #6150847 Report a problem | ||
| 1/5/2013 | Listed for sale | $279,990$158/sqft |
Source: Long & Foster Real Estate #6150847 Report a problem | ||
Public tax history
Tax history is unavailable.
Neighborhood: East Falls
Nearby homes
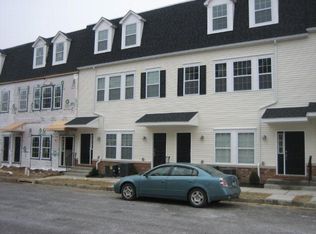
- $390,2002 bd2 ba1.8k sqft4440 Driftwood Dr, Philadelphia, PA 19129Off Market
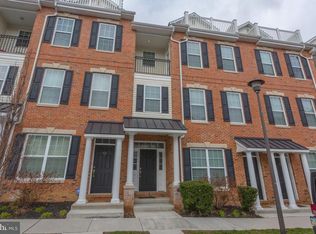
- $475,4003 bd2 ba2.2k sqft4441 Driftwood Dr #110, Philadelphia, PA 19129Off Market
- $396,8002 bd3 ba1.8k sqft4440 Driftwood Dr #72, Philadelphia, PA 19129Off Market
- $362,2002 bd2 ba1.7k sqft4441 Driftwood Dr, Philadelphia, PA 19129Off Market
- $393,8002 bd2 ba1.6k sqft4443 Driftwood Dr #113, Philadelphia, PA 19129Off Market
- $358,1002 bd1 ba1.3k sqft4442 Driftwood Dr #69, Philadelphia, PA 19129Off Market
- $403,1002 bd2 ba1.6k sqft4443 Driftwood Dr, Philadelphia, PA 19129Off Market
- $381,6002 bd2 ba1.6k sqft4439 Driftwood Dr #111, Philadelphia, PA 19129Off Market
Nearby schools
GreatSchools rating
- 5/10Mifflin Thomas SchoolGrades: PK-8Distance: 0.4 mi
- 1/10Roxborough High SchoolGrades: 9-12Distance: 2.1 mi
Schools provided by the listing agent
- District: Philadelphia City
Source: Bright MLS. This data may not be complete. We recommend contacting the local school district to confirm school assignments for this home.
Get a cash offer in 3 minutes
Find out how much your home could sell for in as little as 3 minutes with a no-obligation cash offer.
Estimated market value
$409,900
Get a cash offer in 3 minutes
Find out how much your home could sell for in as little as 3 minutes with a no-obligation cash offer.
Estimated market value
$409,900
- Pennsylvania
- Philadelphia County
- Philadelphia
- 19129
- East Falls
- 4455 Driftwood Dr
Nearby cities
Nearby neighborhoods
Nearby zip codes
Other Philadelphia Topics
