Skip main navigation
Sold for $3,100,000
  • $3,100,000

    4455 E VIA LOS CABALLOS --, Phoenix, AZ 85028

    4beds
    3,726sqft
    Single Family Residence
    Built in 1982
    0.83 Acres Lot
    $3,098,400 Zestimate®
    $832/sqft
    $6,687 Estimated rent

    Home value

    $3,098,400

    $2.85M - $3.38M

    $6,687/mo

    Zestimate® history
    Loading
    Loading...

    Owner options

    List your home for rent

    $6,687/mo

    Rent Zestimate®

    Find your next renter with Zillow Rental Manager. Plus, with online applications, you can quickly screen prospective tenants – for free.

    Learn more

    $6,687/mo

    Rent Zestimate®

    Refinance and save

    $14,685/mo

    Est. payment

    Refinancing to a lower rate could help reduce your monthly payments and save thousands over the life of the loan.

    See today's rates

    $14,685/mo

    Est. payment

    Explore your selling options

    Work with a Zillow partner agent

    Leverage their expertise and Zillow's premium Showcase listings to get your home seen by more buyers.

    Get started

    List with your own agent

    Get your home in front of millions of buyers by listing it on Zillow.

    Learn how to do it

    Sell it yourself

    Take full control of how buyers see your home on Zillow by listing For Sale by Owner (FSBO).

    List your home

    What's special

    Nearly one-acre cul-de-sac lotOutdoor fireplacePanoramic mountain viewsCommercial misting systemWhite oak hardwood flooringDesigner lightingGlass expanse sliders
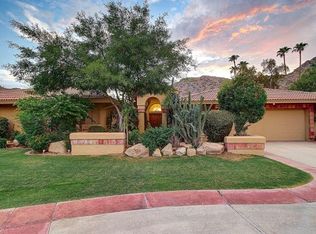
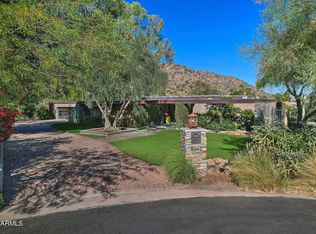
    If Bo Derek is a 10, this house is a 13. Set on a nearly one-acre cul-de-sac lot within a gated community, this professionally designed and extensively renovated home is a rare blend of refined interiors, resort-style outdoor living, and panoramic mountain views. Inside, every detail has been thoughtfully curated, from white oak hardwood flooring and a custom barrel-vaulted ceiling to custom windows and doors that flood the home with natural light. The gourmet kitchen is an entertainer's dream, featuring a premium Wolf/Viking appliance package, striking marble island, designer lighting, and a dramatic bifold window with outdoor bar--perfect for seamless indoor/outdoor gatherings. The primary suite is a private retreat, complete with a fireplace, spa-like bath, and steel doors opening to a serene outdoor sitting area. Additional highlights include owned solar panels, offering both luxury and efficiency, commercial misting system, control4 home automation + glass expanse sliders. The expansive backyard is designed for unforgettable entertaining, showcasing a heated and cooled pool, heated spa, outdoor fireplace, and a brand-new ramada with full outdoor kitchen. With ample space remaining, the lot also offers incredible potential for a future guest house, extra garage, pickleball or whatever your heart desires. Located within the highly coveted Three C's school district, just steps from hiking and surrounded by natural beauty, this home delivers on lifestyle, location, and design. A true 13 out of 10.

    Zillow last checked:

    Listing updated:

    Listed by:

    Emily Wertz 507-398-2555,

    Local Luxury Christie's International Real Estate

    Bought with:

    Emily Wertz, SA656550000

    Local Luxury Christie's International Real Estate

    Source: ARMLS,MLS#: 6975163MLS Logo

    Facts & features

    Interior

    Bedrooms & bathrooms
    • Bedrooms: 4
    • Bathrooms: 4
    • Full bathrooms: 3
    • 1/2 bathrooms: 1
    Heating
    • Natural Gas
    Cooling
    • Central Air, Ceiling Fan(s)
    Appliances
    • Included: Dryer, Washer, Water Softener Owned, Refrigerator, Built-in Microwave, Dishwasher, Disposal, Gas Range, Gas Oven
    • Laundry: Inside
    Features
    • Non-laminate Counter, High Speed Internet, Double Vanity, Eat-in Kitchen, Vaulted Ceiling(s), Kitchen Island, Pantry, 2 Master Baths, Full Bth Master Bdrm, Separate Shwr & Tub
    • Flooring: Carpet, Tile, Wood
    • Windows: Solar Screens, Double Pane Windows
    • Has basement: No
    • Number of fireplaces: 2
    • Fireplace features: Exterior Fireplace, Family Room, Master Bedroom, Gas
    Interior area
    • Total structure area: 3,726
    • Total interior livable area: 3,726 sqft

    Property

    Parking
    • Total spaces: 5
    • Parking features: Garage Door Opener, Attch'd Gar Cabinets
    • Garage spaces: 2
    • Uncovered spaces: 3
    Features
    • Stories: 1
    • Patio & porch: Covered, Patio
    • Exterior features: Misting System, Private Yard, Built-in Barbecue
    • Has private pool: Yes
    • Pool features: Outdoor Pool, Heated
    • Has spa: Yes
    • Spa features: Heated, Private
    • Fencing: Block
    • Has view: Yes
    • View description: Desert, Panoramic, Mountain(s)
    • Waterfront features: Wash
    Lot
    • Size: 0.83 Acres
    • Features: North/South Exposure, Borders Preserve/Public Land, Sprinklers In Rear, Sprinklers In Front, Cul-De-Sac, Gravel/Stone Back, Synthetic Grass Frnt, Synthetic Grass Back, Auto Timer H2O Front, Auto Timer H2O Back
    Details
    • Parcel number: 16848045

    Construction

    Type & style
    • Home type: SingleFamily
    • Architectural style: Ranch,Spanish
    • Property subtype: Single Family Residence
    Materials
    • Stucco, Wood Frame, Painted
    • Roof: Tile
    Condition
    • Year built: 1982

    Utilities & green energy

    • Sewer: Public Sewer
    • Water: City Water
    Green energy
    • Energy efficient items: Solar Panels

    Community & HOA

    Community
    • Features: Gated, Biking/Walking Path
    • Subdivision: DOUBLETREE CANYON
    HOA
    • Has HOA: Yes
    • Services included: Maintenance Grounds, Street Maint
    • HOA fee: $520 quarterly
    • HOA name: Doubletree Canyon
    • HOA phone: 602-957-9191
    Location
    • Region: Phoenix

    Financial & listing details

    • Price per square foot: $832/sqft
    • Tax assessed value: $1,527,700
    • Annual tax amount: $5,754
    • Date on market: 2/12/2026
    • Cumulative days on market: 20 days
    • Listing terms: Cash,Conventional
    • Ownership: Fee Simple

    Price history

    DateEventPrice
    4/3/2026Sold$3,100,000-3.1%$832/sqft
    Source: ARMLS #6975163 Report a problem
    3/4/2026Pending sale$3,200,000$859/sqft
    Source: ARMLS #6975163 Report a problem
    2/12/2026Listed for sale$3,200,000+100%$859/sqft
    Source: ARMLS #6975163 Report a problem
    1/15/2020Sold$1,600,000-1.5%$429/sqft
    Source: ARMLS #6009479 Report a problem
    12/18/2019Pending sale$1,625,000$436/sqft
    Source: London Pierce Real Estate #6009479 Report a problem
    11/28/2019Listed for sale$1,625,000+93.5%$436/sqft
    Source: London Pierce Real Estate #6009479 Report a problem
    5/14/2019Sold$840,000$225/sqft
    Source: Public Record Report a problem

    Public tax history

    YearProperty taxesTax assessment
    2025$5,716 +5.2%$152,770 -1.2%
    2024$5,432 -26%$154,650 +64.4%
    2023$7,338 +4%$94,043 +2.1%
    2022$7,059 -5.4%$92,150 +8%
    2021$7,461 -3.8%$85,300 +0.1%
    2020$7,759 +13.1%$85,210 +1.1%
    2019$6,861 $84,250 +3.3%
    2018$6,861 +4.5%$81,530 +1%
    2017$6,568 +13.2%$80,760 +3.1%
    2016$5,802 +4.3%$78,320 +1%
    2015$5,563 $77,530 +24.1%
    2014-- $62,480
    2013-- $62,480
    2012-- $62,480 -5.7%
    2011-- $66,260 -14.7%
    2010-- $77,680 -20.7%
    2009-- $97,950 -14.5%
    2008-- $114,550 +11.1%
    2007-- $103,100 +66.6%
    2006-- $61,900
    2005-- $61,900 +1.7%
    2004-- $60,850
    2003-- $60,850 +50.2%
    2002-- $40,500
    Find assessor info on the county website

    Neighborhood: Paradise Valley

    Nearby schools

    GreatSchools rating
    Schools provided by the listing agent
    • Elementary: Cherokee Elementary School
    • Middle: Cocopah Middle School
    • High: Chaparral High School
    • District: Scottsdale Unified District

    Source: ARMLS. This data may not be complete. We recommend contacting the local school district to confirm school assignments for this home.

    Get a cash offer in 3 minutes
    Find out how much your home could sell for in as little as 3 minutes with a no-obligation cash offer.
    Estimated market value
    $3,098,400
    Get a cash offer in 3 minutes
    Find out how much your home could sell for in as little as 3 minutes with a no-obligation cash offer.
    Estimated market value
    $3,098,400