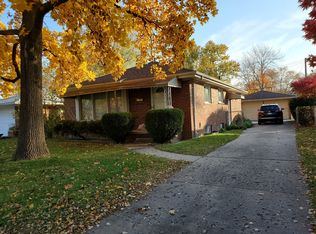
Photos coming soon. Welcome to 4455 Evans Street. Are you looking for a home that needs nothing to change? This is the one . Every large item has been updated. Trex deck 2019 , Hot wtr tank, Ac , Furnace 2020, Basement remodel 2021, Roof, Gutters, Kitchen Appliances 2023.
3 bedrooms 2 full baths finished basement & 2.5 car garage. Do not give out lock box code. An Agent to be present for all showings and inspections.
Sold for $195,000
$195,000
4455 Evans St, Wayne, MI 48184
3beds
2,029sqft
Single Family Residence
Built in 1956
6,534 Square Feet Lot
$220,600 Zestimate®
$96/sqft
$1,834 Estimated rent
Home value
$220,600
$207,000 - $234,000
$1,834/mo
Zestimate® history
Owner options
List your home for rent
$1,834/mo
Rent Zestimate®
Find your next renter with Zillow Rental Manager. Plus, with online applications, you can quickly screen prospective tenants – for free.
$1,834/mo
Rent Zestimate®
Refinance and save
$1,412/mo
Est. payment
Refinancing to a lower rate could help reduce your monthly payments and save thousands over the life of the loan.
$1,412/mo
Est. payment
Explore your selling options
Work with a Zillow partner agent
Leverage their expertise and Zillow's premium Showcase listings to get your home seen by more buyers.
Get startedList with your own agent
Get your home in front of millions of buyers by listing it on Zillow.
Learn how to do itSell it yourself
Take full control of how buyers see your home on Zillow by listing For Sale by Owner (FSBO).
List your homeWhat's special
Finished basementBasement remodelTrex deckKitchen appliances
Zillow last checked:
Listing updated:
Listed by:
Melissa Wise 734-728-8000,
Century 21 Dynamic Realty
Bought with:
Robert Merry, 6506044176
Remerica United Realty
Source: Realcomp II,MLS#: 20240079258
Facts & features
Interior
Bedrooms & bathrooms
- Bedrooms: 3
- Bathrooms: 2
- Full bathrooms: 2
Heating
- Forced Air, Natural Gas
Cooling
- Ceiling Fans, Central Air
Appliances
- Included: Dishwasher, Disposal, Dryer, Free Standing Gas Range, Free Standing Refrigerator, Microwave, Washer
- Laundry: Laundry Room
Features
- Basement: Finished
- Has fireplace: No
Interior area
- Total interior livable area: 2,029 sqft
- Finished area above ground: 1,032
- Finished area below ground: 997
Property
Parking
- Total spaces: 2.5
- Parking features: Twoand Half Car Garage, Detached
- Garage spaces: 2.5
Features
- Levels: One
- Stories: 1
- Entry location: GroundLevelwSteps
- Patio & porch: Covered, Deck
- Exterior features: Chimney Caps, Gutter Guard System, Lighting, Rain Barrel Cisterns
- Pool features: None
- Fencing: Fenced
Lot
- Size: 6,534 Square Feet
- Dimensions: 50.00 x 133.00
Details
- Additional structures: Sheds
- Parcel number: 55022040041000
- Special conditions: Short Sale No,Standard
Construction
Type & style
- Home type: SingleFamily
- Architectural style: Ranch
- Property subtype: Single Family Residence
Materials
- Brick, Vinyl Siding
- Foundation: Basement, Poured
- Roof: Asphalt
Condition
- New construction: No
- Year built: 1956
- Major remodel year: 2021
Utilities & green energy
- Sewer: Public Sewer
- Water: Public
Community & HOA
Community
- Security: Carbon Monoxide Detectors, Smoke Detectors
- Subdivision: JACKSON HEIGHTS SUB
HOA
- Has HOA: No
Location
- Region: Wayne
Financial & listing details
- Price per square foot: $96/sqft
- Tax assessed value: $35,778
- Annual tax amount: $2,013
- Date on market: 10/19/2024
- Cumulative days on market: 9 days
- Listing agreement: Exclusive Right To Sell
- Listing terms: Cash,Conventional,FHA,Va Loan
- Exclusions: Exclusion(s) Exist
Price history
| Date | Event | Price |
|---|---|---|
| 11/22/2024 | Sold | $195,000-11.3%$96/sqft |
Source:  Realcomp II #20240079258 Report a problem Realcomp II #20240079258 Report a problem | ||
| 10/28/2024 | Pending sale | $219,900$108/sqft |
Source: Realcomp II #20240079258 Report a problem | ||
| 10/19/2024 | Listed for sale | $219,900$108/sqft |
Source: Realcomp II #20240079258 Report a problem | ||
Public tax history
| Year | Property taxes | Tax assessment |
|---|---|---|
| 2025 | -- | $78,600 +15.4% |
| 2024 | -- | $68,100 +16.2% |
| 2023 | -- | $58,600 +4.6% |
| 2022 | -- | $56,000 +7.9% |
| 2021 | -- | $51,900 |
| 2020 | $2,277 -31.7% | $51,900 +22.4% |
| 2019 | $3,336 | $42,400 +13.4% |
| 2018 | -- | $37,400 +7.8% |
| 2017 | -- | $34,700 +8.8% |
| 2016 | -- | $31,900 +2.6% |
| 2015 | -- | $31,100 -5.5% |
| 2013 | $3,220 | $32,900 -7.6% |
| 2012 | -- | $35,600 -33.5% |
| 2009 | -- | $53,500 -13.4% |
| 2008 | -- | $61,800 -10% |
| 2007 | -- | $68,700 +11.7% |
| 2003 | -- | $61,500 +78.6% |
| 2001 | $1,497 +5.6% | $34,439 +3.2% |
| 2000 | $1,418 | $33,372 |
Find assessor info on the county website
Neighborhood: 48184
Nearby homes
- $166,200-- bd1 ba998 sqft4445 Evans St, Wayne, MI 48184Off Market
- $186,100-- bd1 ba998 sqft4465 Evans St, Wayne, MI 48184Off Market
- $184,9003 bd2 ba980 sqft4475 Evans St, Wayne, MI 48184Off Market
- $119,0004 bd1 ba1.1k sqft4435 Evans St, Wayne, MI 48184Sold
- $166,000-- bd1 ba998 sqft4460 Dean St, Wayne, MI 48184Off Market
- $169,2003 bd2 ba1k sqft4450 Dean St, Wayne, MI 48184Off Market
- $175,6003 bd2 ba997 sqft4470 Dean St, Wayne, MI 48184Off Market
- $210,100-- bd1 ba1k sqft4485 Evans St, Wayne, MI 48184Off Market
Nearby schools
GreatSchools rating
- 4/10Taft-Galloway Elementary SchoolGrades: K-5Distance: 0.8 mi
- 4/10Benjamin Franklin Middle SchoolGrades: 6-11Distance: 0.2 mi
- 4/10Wayne Memorial High SchoolGrades: 8-12Distance: 0.9 mi
Get a cash offer in 3 minutes
Find out how much your home could sell for in as little as 3 minutes with a no-obligation cash offer.
Estimated market value
$220,600
Get a cash offer in 3 minutes
Find out how much your home could sell for in as little as 3 minutes with a no-obligation cash offer.
Estimated market value
$220,600
- Michigan
- Wayne County
- Wayne
- 48184
- 4455 Evans St
Nearby cities
Nearby zip codes
Other Wayne Topics
