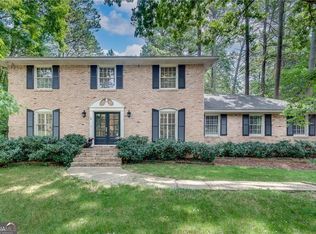
This house has serious big brick energy, a 5-Bedroom, 3-Bathroom home built in 1964, nestled near downtown Dunwoody in one of the area's most walkable neighborhoods and positioned on a Cul-de-Sac. Generous space on first level and without sacrificing convenience: Shopping, Grocery, Restaurants & Parks, and hop on I-285 in minutes for effortless access to the broader Atlanta metro. The established yard is a standout, featuring native plants and trees surrounding a meandering crushed slate pathway that leads to a seating area perfect for grilling, and entertaining around a fire pit, your own private retreat right outside the door. Inside, the layout is as flexible as it is spacious, with a Living Room, Family Room, and a sprawling Primary Bedroom suite upstairs complete with a huge custom closet system. The in-law suite is a true game-changer, offering a second Kitchen and private living space, ideal for multigenerational households, long-term guests, or a live-in caregiver. Across from the Dining Room, the eat-in Kitchen features a stainless gas-top Jenn-Air oven and built-in microwave, with access to the sunroom that serves as a seamless transition to the backyard directly off the 2-bay carport. Whether you're hosting family, working from home, or simply soaking up the charm of a well-loved mid-century home, 4455 Haverstraw Drive delivers the space, flexibility, and location to make it all work.
Closed
$650,000
4455 Haverstraw Dr, Atlanta, GA 30338
5beds
3,505sqft
Single Family Residence, Residential
Built in 1964
0.41 Acres Lot
$653,400 Zestimate®
$185/sqft
$4,821 Estimated rent
Home value
$653,400
$601,000 - $706,000
$4,821/mo
Zestimate® history
Owner options
List your home for rent
$4,821/mo
Rent Zestimate®
Find your next renter with Zillow Rental Manager. Plus, with online applications, you can quickly screen prospective tenants – for free.
$4,821/mo
Rent Zestimate®
Refinance and save
$4,308/mo
Est. payment
Refinancing to a lower rate could help reduce your monthly payments and save thousands over the life of the loan.
$4,308/mo
Est. payment
Explore your selling options
Work with a Zillow partner agent
Leverage their expertise and Zillow's premium Showcase listings to get your home seen by more buyers.
Get startedList with your own agent
Get your home in front of millions of buyers by listing it on Zillow.
Learn how to do itSell it yourself
Take full control of how buyers see your home on Zillow by listing For Sale by Owner (FSBO).
List your homeWhat's special
Zillow last checked:
Listing updated:
Listed by:
BUTCH WHITFIELD,
Harry Norman REALTORS 404-897-5558
Bought with:
LAURA DODD, 267714
Chapman Hall Professionals
Source: FMLS GA,MLS#: 7748045
Facts & features
Interior
Bedrooms & bathrooms
- Bedrooms: 5
- Bathrooms: 3
- Full bathrooms: 3
- Main level bathrooms: 2
- Main level bedrooms: 2
Rooms
- Room types: Family Room, Den, Sun Room
Primary bedroom
- Features: In-Law Floorplan, Sitting Room
- Level: In-Law Floorplan, Sitting Room
Bedroom
- Features: In-Law Floorplan, Sitting Room
Primary bathroom
- Features: Soaking Tub, Whirlpool Tub
Dining room
- Features: Separate Dining Room
Kitchen
- Features: Stone Counters, Eat-in Kitchen, Cabinets Other, Second Kitchen
Heating
- Central
Cooling
- Central Air
Appliances
- Included: Dishwasher, Disposal, Microwave, Gas Range
- Laundry: Other
Features
- High Speed Internet
- Flooring: Hardwood
- Windows: None
- Basement: Crawl Space
- Number of fireplaces: 1
- Fireplace features: Brick, Masonry
- Common walls with other units/homes: No Common Walls
Interior area
- Total structure area: 3,505
- Total interior livable area: 3,505 sqft
- Finished area above ground: 3,505
- Finished area below ground: 0
Property
Parking
- Total spaces: 4
- Parking features: Carport
- Carport spaces: 2
Accessibility
- Accessibility features: None
Features
- Levels: Two
- Stories: 2
- Patio & porch: Patio
- Exterior features: Garden
- Pool features: None
- Has spa: Yes
- Spa features: Bath, None
- Fencing: None
- Has view: Yes
- View description: Neighborhood, City
- Waterfront features: None
- Body of water: None
Lot
- Size: 0.41 Acres
- Dimensions: 121x128
- Features: Level
Details
- Additional structures: None
- Parcel number: 18 343 07 006
- Other equipment: None
- Horse amenities: None
Construction
Type & style
- Home type: SingleFamily
- Architectural style: Traditional
- Property subtype: Single Family Residence, Residential
Materials
- Brick 4 Sides, Brick
- Foundation: Brick/Mortar
- Roof: Composition
Condition
- Resale
- New construction: No
- Year built: 1964
Utilities & green energy
- Electric: Other
- Sewer: Public Sewer
- Water: Public
- Utilities for property: Other
Green energy
- Energy efficient items: None
- Energy generation: None
Community & HOA
Community
- Features: None
- Security: Smoke Detector(s)
- Subdivision: Dunwoody North
HOA
- Has HOA: No
Location
- Region: Atlanta
Financial & listing details
- Price per square foot: $185/sqft
- Tax assessed value: $518,100
- Annual tax amount: $5,470
- Date on market: 4/9/2026
- Cumulative days on market: 37 days
- Road surface type: Asphalt
Price history
| Date | Event | Price |
|---|---|---|
| 6/5/2026 | Sold | $650,000$185/sqft |
Source:  FMLS GA #7748045 Report a problem FMLS GA #7748045 Report a problem | ||
| 5/7/2026 | Price change | $650,000-3%$185/sqft |
Source:  GAMLS #10726290 Report a problem GAMLS #10726290 Report a problem | ||
| 4/9/2026 | Listed for sale | $670,000+280.7%$191/sqft |
Source: GAMLS #10726290 Report a problem | ||
| 2/17/1994 | Sold | $176,000$50/sqft |
Source: Public Record Report a problem | ||
Public tax history
| Year | Property taxes | Tax assessment |
|---|---|---|
| 2025 | $5,470 +6.5% | $207,240 +9.8% |
| 2024 | $5,134 +8.1% | $188,800 -3.9% |
| 2023 | $4,747 -2.2% | $196,440 +11.3% |
| 2022 | $4,853 +15.1% | $176,440 +16.4% |
| 2021 | $4,217 +13.4% | $151,600 +19.8% |
| 2020 | $3,719 -1.6% | $126,520 -3.9% |
| 2019 | $3,779 -4.4% | $131,720 -2% |
| 2018 | $3,953 -10.6% | $134,440 -2.4% |
| 2017 | $4,423 +0.1% | $137,760 -3.5% |
| 2016 | $4,417 | $142,760 +21% |
| 2014 | $4,417 | $118,000 |
| 2013 | -- | $118,000 -10.6% |
| 2012 | -- | $132,040 |
| 2011 | -- | $132,040 |
| 2010 | $4,151 | $132,040 |
| 2009 | $4,151 +8.5% | $132,040 |
| 2008 | $3,826 +2.9% | $132,040 +4.8% |
| 2007 | $3,717 | $126,040 |
| 2006 | $3,717 +8.6% | $126,040 +5.2% |
| 2005 | $3,424 +6.7% | $119,840 +4.3% |
| 2004 | $3,210 +0.5% | $114,920 |
| 2003 | $3,193 +32.2% | $114,920 +12.4% |
| 2002 | $2,416 +15.2% | $102,240 |
| 2001 | $2,096 | $102,240 |
Find assessor info on the county website
Neighborhood: 30338
Nearby homes
- $740,0004 bd4 ba2.7k sqft4446 Huntington Cir, Atlanta, GA 30338Sold

- $504,4003 bd2 ba1.9k sqft4456 Huntington Cir, Dunwoody, GA 30338Off Market
- $630,0004 bd3 ba2.5k sqft2341 Haverstraw Ct, Dunwoody, GA 30338Sold
- $544,5004 bd2 ba2.1k sqft4468 Huntington Cir, Atlanta, GA 30338Off Market
- $515,1003 bd2 ba1.9k sqft2340 Haverstraw Ct, Dunwoody, GA 30338Off Market
- $645,8004 bd3 ba2.8k sqft4477 Haverstraw Dr, Atlanta, GA 30338Off Market
- $584,8003 bd2 ba2k sqft4458 Haverstraw Dr, Atlanta, GA 30338Off Market
- $673,5005 bd3 ba3.7k sqft4450 Haverstraw Dr, Dunwoody, GA 30338Off Market
Nearby schools
GreatSchools rating
- 6/10Chesnut Elementary SchoolGrades: PK-5Distance: 0.2 mi
- 5/10Peachtree Middle SchoolGrades: 6-8Distance: 0.4 mi
- 7/10Dunwoody High SchoolGrades: 9-12Distance: 1.9 mi
Schools provided by the listing agent
- Elementary: Chesnut
- Middle: Peachtree
- High: Dunwoody
Source: FMLS GA. This data may not be complete. We recommend contacting the local school district to confirm school assignments for this home.
Get a cash offer in 3 minutes
Find out how much your home could sell for in as little as 3 minutes with a no-obligation cash offer.
Estimated market value
$653,400
Get a cash offer in 3 minutes
Find out how much your home could sell for in as little as 3 minutes with a no-obligation cash offer.
Estimated market value
$653,400
- Georgia
- Dekalb County
- Dunwoody
- 30338
- 4455 Haverstraw Dr
