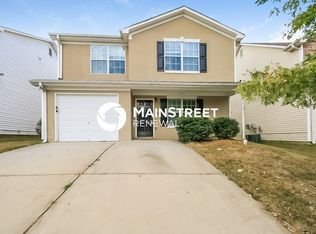
Welcome to your new home in the charming Forest Park community of Forest Park! This inviting property offers a blend of comfort and convenience, making it an ideal place to call home. The spruced up and renovated charming property has a total of three rental units available, right now only the main level unit is being listed and the other basement units should become available for renting by end of September: 1. Upstairs unit: Three bedrooms, two bathrooms, and access to the a shared laundry unit and deep freezer in the basement . These will be shared with one of the basement unit. There is a spacious living and dining area and an eat-in kitchen. The upstairs unit has a car port and a well maintained front yard. This unit is being listed for $ 1600, and offers from renters the unit at lower rent will also be evaluated. Downstairs (walk in basement) unit one ; One bedroom, one bathroom, an independent kitchen and a den/working office room with a separate private entrance. The unit will be listed for 1,000 per month. The bathroom and kitchen are recent addition to the house. Downstairs (walk in basement ) studio unit: Studio-style living space with a kitchen, bathroom and an additional full bedroom with a separate private entrance. Rent will be $ 1,000 per month. The unit has a separate washer dryer. The entire home may also be rented together, Contact us for whole-home rental pricing and availability. The property features spacious bedrooms and well-appointed bathrooms with ample living space. Enjoy convenient access to nearby dining, shopping, department stores, and Forest Park Recreation and Parks. Southern Regional Medical Center is approximately 16 minutes away. Additional features include central heating and cooling, air conditioning, and ceiling fans for added comfort. Rent does not include gas, electricity, or water. Don't miss this opportunity! Schedule a viewing today and discover your future home. Bienvenido a su nuevo hogar en la encantadora comunidad de Forest Park! Esta acogedora propiedad combina comodidad y conveniencia, convirtiendola en un lugar ideal para vivir. Esta atractiva propiedad, recientemente renovada y mejorada, cuenta con un total de tres unidades de alquiler. Actualmente, solo esta disponible la unidad del nivel principal. Se espera que las dos unidades del sotano esten disponibles para finales de septiembre. 1. Unidad del nivel principal: Cuenta con tres dormitorios, dos banos y acceso a una lavanderia compartida y un congelador horizontal ubicados en el sotano. Estos espacios se compartiran con una de las unidades del sotano. La unidad tambien ofrece amplias areas de sala y comedor, ademas de una cocina con espacio para desayunar. Incluye una marquesina para estacionamiento y un jardin delantero bien cuidado. El alquiler es de $1,600 mensuales. Tambien se consideraran ofertas de alquiler por un monto menor. 2. Primera unidad en el sotano con entrada a nivel: Cuenta con un dormitorio, un bano, cocina independiente y una sala adicional que puede utilizarse como estudio u oficina. Tambien dispone de una entrada privada independiente. El alquiler sera de $1,000 mensuales. El bano y la cocina son adiciones recientes a la vivienda. 3. Unidad tipo estudio en el sotano con entrada a nivel: Ofrece un espacio estilo estudio con cocina, bano, un dormitorio completo adicional y entrada privada independiente. El alquiler sera de $1,000 mensuales. Esta unidad cuenta con su propia lavadora y secadora. Tambien existe la posibilidad de alquilar la vivienda completa. Comuniquese con nosotros para consultar el precio y la disponibilidad. La propiedad ofrece dormitorios amplios, banos bien equipados y suficiente espacio habitable. Disfrute de facil acceso a restaurantes, tiendas, grandes almacenes y las instalaciones recreativas y parques de Forest Park. Southern Regional Medical Center se encuentra aproximadamente a 16 minutos. No deje pasar esta oportunidad!
Listings identified with the FMLS IDX logo come from FMLS and are held by brokerage firms other than the owner of this website. The listing brokerage is identified in any listing details. Information is deemed reliable but is not guaranteed. 2026 First Multiple Listing Service, Inc.
House for rent
$1,600/moFees may apply
4455 Hillpine Rd, Forest Park, GA 30297
3beds
1,300sqft
Price may not include required fees and charges. Learn more|
Singlefamily
Available Thu Oct 1 2026
No pets
In basement laundry
2 Attached garage spaces parking
Central
What's special
Car portWell maintained front yardAmple living spaceCeiling fansEat-in kitchenIndependent kitchenSeparate washer dryer
- 6 days |
- -- |
- -- |
Zillow last checked:
Listing updated:
Travel times

Let’s turn your rent into credit progress
Build credit history with every on-time payment and get credit for the payment you’re already making.
Facts & features
Interior
Bedrooms & bathrooms
- Bedrooms: 3
- Bathrooms: 2
- Full bathrooms: 2
Rooms
- Room types: Basement
Heating
- Central
Appliances
- Included: Dishwasher, Dryer, Microwave Oven, Stove, Washer
- Laundry: In Basement, In Unit
Features
- Ceiling Fan(s)
- Flooring: Laminate
- Has basement: Yes
- Has fireplace: Yes
Interior area
- Total interior livable area: 1,300 sqft
Property
Parking
- Total spaces: 2
- Parking features: Attached, Carport
- Has attached garage: Yes
- Has carport: Yes
- Details: Contact manager
Features
- Stories: 2
- Exterior features: Basement
- Pool features: Contact manager
Lot
- Features: Back Yard, Front Yard
Details
- Parcel number: 13018DC001
Construction
Type & style
- Home type: SingleFamily
- Architectural style: Ranch Rambler
- Property subtype: SingleFamily
Materials
- Roof: Composition
Condition
- Year built: 1962
Community & HOA
Location
- Region: Forest Park
Financial & listing details
- Lease term: 12 Months
Nearby apartments for rent


Price history
| Date | Event | Price |
|---|---|---|
| 9/7/2026 | Listed for rent | $1,600$1/sqft |
Source: FMLS GA #7833849 Report a problem | ||
| 8/19/2026 | Sold | $185,000-7.5%$142/sqft |
Source:  GAMLS #10768819 Report a problem GAMLS #10768819 Report a problem | ||
| 8/5/2026 | Pending sale | $199,999$154/sqft |
Source: GAMLS #10768819 Report a problem | ||
| 6/24/2026 | Listed for sale | $199,999$154/sqft |
Source: GAMLS #10768819 Report a problem | ||
| 6/8/2026 | Pending sale | $199,999$154/sqft |
Source:  FMLS GA #7773615 Report a problem FMLS GA #7773615 Report a problem | ||
| 5/21/2026 | Listed for sale | $199,999$154/sqft |
Source: GAMLS #10768819 Report a problem | ||
Neighborhood: 30297
Nearby schools
GreatSchools rating
- 4/10Huie Elementary SchoolGrades: PK-5Distance: 1 mi
- 3/10Forest Park Middle SchoolGrades: 6-8Distance: 4 mi
- 2/10Forest Park High SchoolGrades: 9-12Distance: 2 mi