Handsome stylish colonial loaded w/updates set nicely on 1 acre lot w/beautiful landscaping off a quiet court. Located in popular NW Ann Arbor in Scio Twp w/serene surroundings yet easy commute & drive to downtown A2, shopping & restaurants. Complimented by mature trees & paver walkway to frt porch, this home has welcomes you w/newer roof, siding, windows & driveway & more! Newly finished, fabulous hardwood floors throughout the entire home make it shine! Inviting foyer flows into living rm w/lg front window. Newer kitchen has solid maple cabinets w/crown to ceiling, granite ctops w/tile bksplash, island w/pendant lighting & newer appliances. Roomy brkfst area has blt-in bookshelf cabinet opening into spacious family rm w/beamed ceiling, hrdwd flrs & FP w/brick wall & hearth. Spacious newe newer first floor laundry and full bath with walk-in tiled shower. 2nd flr has 4 bdrms w/hrdwd flrs & 2 full baths, incl primary suite w/private bath. Lovely rear paver patio w/trees for shade is perfect! Nice, private yard has newer custom shed w/electric garage door. Updates incl roof, whole house gas generator (approx 2014), A/C, HWH, water softener, heater added to enlarged garage & so much more! Make this special home your own and move right in!, Primary Bath, Rec Room: Space
Sold
Street View
$515,000
4455 Kuebler Ct, Ann Arbor, MI 48103
4beds
2,219sqft
Single Family Residence
Built in 1965
0.9 Acres Lot
$587,400 Zestimate®
$232/sqft
$3,852 Estimated rent
Home value
$587,400
$558,000 - $623,000
$3,852/mo
Zestimate® history
Owner options
List your home for rent
$3,852/mo
Rent Zestimate®
Find your next renter with Zillow Rental Manager. Plus, with online applications, you can quickly screen prospective tenants – for free.
$3,852/mo
Rent Zestimate®
Refinance and save
$3,481/mo
Est. payment
Refinancing to a lower rate could help reduce your monthly payments and save thousands over the life of the loan.
$3,481/mo
Est. payment
Explore your selling options
Work with a Zillow partner agent
Leverage their expertise and Zillow's premium Showcase listings to get your home seen by more buyers.
Get startedList with your own agent
Get your home in front of millions of buyers by listing it on Zillow.
Learn how to do itSell it yourself
Take full control of how buyers see your home on Zillow by listing For Sale by Owner (FSBO).
List your homeWhat's special
Zillow last checked:
Listing updated:
Listed by:
Elizabeth Brien 734-645-4444,
The Charles Reinhart Company,
Nancy Arnold 734-260-3505,
The Charles Reinhart Company
Bought with:
Maria Gilbert Anglin
The Charles Reinhart Company
Source: MichRIC,MLS#: 23127423
Facts & features
Interior
Bedrooms & bathrooms
- Bedrooms: 4
- Bathrooms: 3
- Full bathrooms: 3
Primary bedroom
- Level: Upper
Bedroom 2
- Level: Upper
Bedroom 3
- Level: Upper
Bedroom 4
- Level: Upper
Dining area
- Level: Main
Dining room
- Level: Main
Family room
- Level: Main
Kitchen
- Level: Main
Laundry
- Level: Main
Living room
- Level: Main
Recreation
- Description: Space
Heating
- Forced Air
Cooling
- Attic Fan, Central Air
Appliances
- Included: Dishwasher, Disposal, Dryer, Microwave, Oven, Range, Refrigerator, Washer, Water Softener Owned
- Laundry: Main Level
Features
- Eat-in Kitchen
- Flooring: Ceramic Tile, Tile, Wood
- Windows: Window Treatments
- Basement: Full
- Number of fireplaces: 1
- Fireplace features: Wood Burning
Interior area
- Total structure area: 2,219
- Total interior livable area: 2,219 sqft
- Finished area below ground: 0
Property
Parking
- Total spaces: 2
- Parking features: Heated Garage, Additional Parking, Attached, Garage Door Opener
- Garage spaces: 2
Features
- Stories: 2
Lot
- Size: 0.9 Acres
Details
- Additional structures: Shed(s)
- Parcel number: H0823235005
- Zoning description: R-1
Construction
Type & style
- Home type: SingleFamily
- Architectural style: Colonial
- Property subtype: Single Family Residence
Materials
- Brick, Vinyl Siding
Condition
- New construction: No
- Year built: 1965
Utilities & green energy
- Sewer: Septic Tank
- Water: Well
- Utilities for property: Natural Gas Connected, Cable Connected
Community & HOA
Community
- Subdivision: Honey Creek
Location
- Region: Ann Arbor
Financial & listing details
- Price per square foot: $232/sqft
- Tax assessed value: $145,526
- Annual tax amount: $5,387
- Date on market: 7/10/2023
- Listing terms: Cash,Conventional
- Road surface type: Unimproved
Price history
| Date | Event | Price |
|---|---|---|
| 9/8/2023 | Sold | $515,000-0.9%$232/sqft |
Source:  MichRIC #23127423 Report a problem MichRIC #23127423 Report a problem | ||
| 8/4/2023 | Contingent | $519,900$234/sqft |
Source:  AAABOR #3295236 Report a problem AAABOR #3295236 Report a problem | ||
| 7/29/2023 | Price change | $519,900-5.3%$234/sqft |
Source: AAABOR #3295236 Report a problem | ||
| 7/14/2023 | Listed for sale | $549,000$247/sqft |
Source: AAABOR #3295236 Report a problem | ||
Public tax history
| Year | Property taxes | Tax assessment |
|---|---|---|
| 2025 | $9,614 | $277,400 +7% |
| 2024 | -- | $259,300 +30.5% |
| 2023 | -- | $198,700 -1.4% |
| 2022 | -- | $201,600 +2% |
| 2021 | -- | $197,700 +1.2% |
| 2020 | -- | $195,300 +7.5% |
| 2019 | -- | $181,700 -2.5% |
| 2018 | -- | $186,300 -4.9% |
| 2017 | -- | $196,000 +59.2% |
| 2016 | -- | $123,093 +0.3% |
| 2015 | -- | $122,725 +12.8% |
| 2014 | -- | $108,753 |
| 2013 | -- | $108,753 +2.4% |
| 2012 | -- | $106,205 +2.7% |
| 2011 | -- | $103,413 +1.7% |
| 2010 | -- | $101,685 -0.3% |
| 2009 | -- | $101,991 +4.4% |
| 2008 | -- | $97,693 +2.3% |
| 2007 | -- | $95,497 -34.3% |
| 2005 | -- | $145,400 +2.7% |
| 2004 | -- | $141,600 +4.3% |
| 2003 | -- | $135,800 +12% |
| 2002 | $2,499 +87.3% | $121,200 +28.8% |
| 2001 | $1,335 +13% | $94,100 +4% |
| 2000 | $1,182 -10.3% | $90,500 +5% |
| 1999 | $1,317 | $86,200 |
Find assessor info on the county website
Neighborhood: 48103
Nearby homes
- $467,1003 bd2 ba1.2k sqft4477 Kuebler Ct, Ann Arbor, MI 48103Off Market
- $572,1004 bd3 ba2k sqft4433 Kuebler Ct, Ann Arbor, MI 48103Off Market

- $155,000-- bd-- ba-- sqftKuebler Ct, Ann Arbor, MI 48103Off Market
- $643,5004 bd3 ba2.9k sqft4493 Kuebler Ct, Ann Arbor, MI 48103Off Market
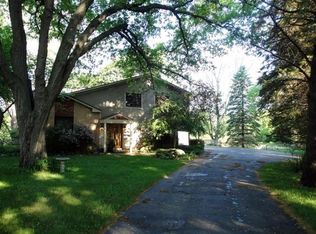
- $515,0004 bd2 ba1.6k sqft809 Kuebler Dr, Ann Arbor, MI 48103Sold
- $464,300-- bd2 ba1.5k sqft897 Kuebler Dr, Ann Arbor, MI 48103Off Market
- $474,2003 bd2 ba1.4k sqft4404 Dexter Ann Arbor Rd, Ann Arbor, MI 48103Off Market
- $462,8003 bd1 ba1.4k sqft4404 Dexter-ann Arbor, Scio, MI 48103Off Market
Nearby schools
GreatSchools rating
- 7/10Abbot SchoolGrades: K-5Distance: 1.7 mi
- 9/10Forsythe Middle SchoolGrades: 6-8Distance: 2.5 mi
- 10/10Skyline High SchoolGrades: 9-12Distance: 2.1 mi
Schools provided by the listing agent
- Elementary: Abbot Elementary School
- Middle: Forsythe Middle School
- High: Skyline High School
Source: MichRIC. This data may not be complete. We recommend contacting the local school district to confirm school assignments for this home.
Get a cash offer in 3 minutes
Find out how much your home could sell for in as little as 3 minutes with a no-obligation cash offer.
Estimated market value
$587,400
Get a cash offer in 3 minutes
Find out how much your home could sell for in as little as 3 minutes with a no-obligation cash offer.
Estimated market value
$587,400
- Michigan
- Washtenaw County
- Ann Arbor
- 48103
- 4455 Kuebler Ct
Nearby cities
Nearby neighborhoods
Nearby zip codes
Other Ann Arbor Topics
