Skip main navigation
Sold for $500,000
  • $500,000

    4455 Lancaster Dr, Clarkston, MI 48348

    4beds
    4,000sqft
    Single Family Residence
    Built in 1989
    1.5 Acres Lot
    $551,700 Zestimate®
    $125/sqft
    $3,790 Estimated rent

    Home value

    $551,700

    $519,000 - $590,000

    $3,790/mo

    Zestimate® history
    Loading
    Loading...

    Owner options

    List your home for rent

    $3,790/mo

    Rent Zestimate®

    Find your next renter with Zillow Rental Manager. Plus, with online applications, you can quickly screen prospective tenants – for free.

    Learn more

    $3,790/mo

    Rent Zestimate®

    Refinance and save

    $4,045/mo

    Est. payment

    Refinancing to a lower rate could help reduce your monthly payments and save thousands over the life of the loan.

    See today's rates

    $4,045/mo

    Est. payment

    Explore your selling options

    Work with a Zillow partner agent

    Leverage their expertise and Zillow's premium Showcase listings to get your home seen by more buyers.

    Get started

    List with your own agent

    Get your home in front of millions of buyers by listing it on Zillow.

    Learn how to do it

    Sell it yourself

    Take full control of how buyers see your home on Zillow by listing For Sale by Owner (FSBO).

    List your home

    What's special

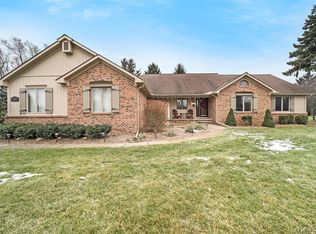
    This is the perfect home to celebrate the holidays with your loved ones and create memories to last a lifetime! Welcome to this wonderful home with an open kitchen/family room floor plan perfect for entertaining! Spanning 2,911 square feet, this spacious residence boast four generously sized bedrooms, hard to find in today's newer homes, and includes a primary suit complete with an en-suite bath featuring 2 sinks, a jetted tub, and a separate shower for your ultimate relaxation. This home also includes an additional full bath, with 2 sinks, and a convenient half-bath on the main level for guests. The main floor is inviting and offers a large cozy family room with warming fireplace that is open to the kitchen. The formal living and dining rooms are the perfect spot to host holiday gatherings. Plenty of outdoor living space on the new deck looking out onto your large back yard. Plenty of room for a swimming pool. Enjoy a game of pool on the included pool table in the finished basement which provides ample space for storage and recreation, ensuring every need is met. Set on a beautifully landscaped 1.5-acre lot within the coveted Heather Lake Estates subdivision, you’ll enjoy exclusive access to Heather Lake a quiet 40+ acre lake with a private beach/park—perfect for leisurely afternoons, swimming, fishing and summer fun. Recent major updates include a new deck, a new furnace, and a new roof, and beautiful refinished hardwood floors to name a few, blending classic appeal with updated comfort. Although the home is priced to reflect the interior updates a new buyer may want, these key, "big ticket" improvements offer peace of mind and value. Conveniently located near shopping and local attractions, this home provides the perfect blend of tranquility and accessibility. Embrace the opportunity to own the classic home with all the essential updates for modern living.

    Zillow last checked:

    Listing updated:

    Listed by:

    Amy L Albright 248-882-5515,

    The Priority Group,

    Carolyn L Goffar 248-701-0912,

    The Priority Group

    Bought with:

    Joy Ford, 6501449207

    EXP Realty Plymouth

    Source: Realcomp II,MLS#: 20240071640MLS Logo

    Facts & features

    Interior

    Bedrooms & bathrooms
    • Bedrooms: 4
    • Bathrooms: 3
    • Full bathrooms: 2
    • 1/2 bathrooms: 1
    Heating
    • Forced Air, Natural Gas
    Cooling
    • Ceiling Fans, Central Air
    Appliances
    • Included: Dishwasher, Disposal, Dryer, Free Standing Electric Range, Free Standing Refrigerator, Microwave, Washer
    • Laundry: Laundry Room
    Features
    • Jetted Tub, Wet Bar
    • Basement: Finished,Full
    • Has fireplace: Yes
    • Fireplace features: Family Room, Gas
    Interior area
    • Total interior livable area: 4,000 sqft
    • Finished area above ground: 2,911
    • Finished area below ground: 1,089

    Property

    Parking
    • Total spaces: 3
    • Parking features: Three Car Garage, Attached, Direct Access, Electricityin Garage, Garage Door Opener, Garage Faces Side
    • Attached garage spaces: 3
    Features
    • Levels: Two
    • Stories: 2
    • Entry location: GroundLevelwSteps
    • Patio & porch: Deck
    • Pool features: None
    • Waterfront features: Beach Access
    • Body of water: Heather Lake
    Lot
    • Size: 1.50 Acres
    • Dimensions: 200.00 x 327.00
    • Features: Sprinklers
    Details
    • Parcel number: 0812478005
    • Special conditions: Short Sale No,Standard

    Construction

    Type & style
    • Home type: SingleFamily
    • Architectural style: Colonial
    • Property subtype: Single Family Residence
    Materials
    • Brick, Wood Siding
    • Foundation: Basement, Poured
    • Roof: Asphalt
    Condition
    • New construction: No
    • Year built: 1989

    Utilities & green energy

    • Sewer: Public Sewer
    • Water: Well

    Community & neighborhood

    Location
    • Region: Clarkston
    • Subdivision: HEATHER LAKE MEADOWS NO 1 - INDEP

    HOA & financial

    HOA
    • Has HOA: Yes
    • HOA fee: $800 annually
    • Services included: Other, Snow Removal
    • Association phone: 586-739-6001

    Other

    Other facts
    • Listing agreement: Exclusive Right To Sell
    • Listing terms: Cash,Conventional,Va Loan

    Price history

    DateEventPrice
    10/4/2025Listing removed$559,000$140/sqft
    Source: Realcomp II #20251028938 Report a problem
    9/7/2025Price change$559,000-1.8%$140/sqft
    Source: Realcomp II #20251028938 Report a problem
    8/28/2025Listed for sale$569,000+13.8%$142/sqft
    Source: Realcomp II #20251028938 Report a problem
    11/4/2024Sold$500,000+0.2%$125/sqft
    Source: Realcomp II #20240071640 Report a problem
    10/3/2024Pending sale$499,000$125/sqft
    Source: Realcomp II #20240071640 Report a problem
    9/23/2024Listed for sale$499,000-7.6%$125/sqft
    Source: Realcomp II #20240071640 Report a problem
    9/21/2024Listing removed$539,900$135/sqft
    Source: Realcomp II #20240059890 Report a problem
    9/13/2024Price change$539,900-3.6%$135/sqft
    Source: Realcomp II #20240059890 Report a problem
    8/27/2024Price change$559,900-3.4%$140/sqft
    Source: Realcomp II #20240059890 Report a problem
    8/21/2024Listed for sale$579,900$145/sqft
    Source: Realcomp II #20240059890 Report a problem

    Public tax history

    YearProperty taxesTax assessment
    2024-- $213,900 +7.6%
    2023-- $198,700 +6.9%
    2022-- $185,800 +1.6%
    2021-- $182,800 -2.7%
    2020-- $187,800 +2.3%
    2019-- $183,600 -4%
    2018$4,723 +8.8%$191,200 +5.6%
    2015$4,340 $181,000 +12.8%
    2014-- $160,400 +27%
    2011-- $126,300 -12.2%
    2010-- $143,800 -11.6%
    2009-- $162,600 +4.1%
    2002-- $156,200 +27.7%
    2001-- $122,300 +3.1%
    2000$3,500 $118,600

    Find assessor info on the county website

    Neighborhood: 48348

    Nearby schools

    GreatSchools rating
    Get a cash offer in 3 minutes
    Find out how much your home could sell for in as little as 3 minutes with a no-obligation cash offer.
    Estimated market value
    $551,700
    Get a cash offer in 3 minutes
    Find out how much your home could sell for in as little as 3 minutes with a no-obligation cash offer.
    Estimated market value
    $551,700