Skip main navigation
Sold for $710,000
  • $710,000

    4455 Lowell Boulevard, Denver, CO 80211

    3beds
    2,434sqft
    Single Family Residence
    Built in 1923
    5,620 Square Feet Lot
    $830,800 Zestimate®
    $292/sqft
    $3,853 Estimated rent

    Home value

    $830,800

    $756,000 - $922,000

    $3,853/mo

    Zestimate® history
    Loading
    Loading...

    Owner options

    List your home for rent

    $3,853/mo

    Rent Zestimate®

    Find your next renter with Zillow Rental Manager. Plus, with online applications, you can quickly screen prospective tenants – for free.

    Learn more

    $3,853/mo

    Rent Zestimate®

    Refinance and save

    $4,052/mo

    Est. payment

    Refinancing to a lower rate could help reduce your monthly payments and save thousands over the life of the loan.

    See today's rates

    $4,052/mo

    Est. payment

    Explore your selling options

    Work with a Zillow partner agent

    Leverage their expertise and Zillow's premium Showcase listings to get your home seen by more buyers.

    Get started

    List with your own agent

    Get your home in front of millions of buyers by listing it on Zillow.

    Learn how to do it

    Sell it yourself

    Take full control of how buyers see your home on Zillow by listing For Sale by Owner (FSBO).

    List your home

    What's special

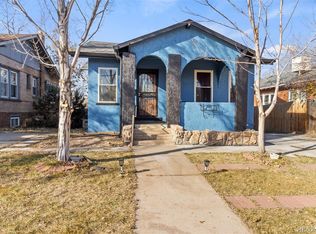
    This is the opportunity you’ve been waiting for! This classic Berkeley neighborhood bungalow sits on a beautiful oversized 5,620 square foot lot. Features a large footprint with two bedrooms and one bathroom upstairs, an additional conforming garden level bedroom and full bathroom downstairs, plenty of flexible space, and incredible natural light through the abundance of large windows. Outside you’ll enjoy Denver’s 300 days of sunshine on a generously sized yard and patio, additional off-street parking large enough for an RV or camper van, and an additional oversized two-car garage! Basement could easily be reconfigured into a separate dwelling space ideal for short-term rentals on AirBNB, and zoned for an ADU! Don’t miss your chance to call this your new Denver home.

    Zillow last checked:

    Listing updated:

    Listed by:

    Zach Florence zach@florencerealtyco.com,

    Florence Realty Co.

    Bought with:

    Shari Peck, 100070590

    Madison & Company Properties

    Source: REcolorado as distributed by MLS GRID,MLS#: 4806259MLS Logo

    Facts & features

    Interior

    Bedrooms & bathrooms
    • Bedrooms: 3
    • Bathrooms: 2
    • Full bathrooms: 2
    • Main level bathrooms: 1
    • Main level bedrooms: 2
    Bedroom
    • Level: Main
    Bedroom
    • Level: Main
    Bedroom
    • Level: Basement
    Bathroom
    • Level: Main
    Bathroom
    • Level: Basement
    Bonus room
    • Level: Basement
    Bonus room
    • Level: Basement
    Living room
    • Level: Basement
    Heating
    • Forced Air, Natural Gas
    Cooling
    • Evaporative Cooling
    Appliances
    • Included: Dishwasher, Dryer, Oven, Refrigerator, Washer
    • Laundry: In Unit
    Features
    • Built-in Features, Eat-in Kitchen, Kitchen Island, Walk-In Closet(s)
    • Flooring: Carpet, Wood
    • Windows: Double Pane Windows
    • Basement: Finished,Full
    • Common walls with other units/homes: No Common Walls
    Interior area
    • Total structure area: 2,434
    • Total interior livable area: 2,434 sqft
    • Finished area above ground: 1,217
    • Finished area below ground: 487

    Property

    Parking
    • Total spaces: 4
    • Parking features: Oversized
    • Garage spaces: 2
    • Details: Off Street Spaces: 2
    Features
    • Levels: One
    • Stories: 1
    • Patio & porch: Front Porch, Patio
    • Exterior features: Garden
    • Fencing: Full
    Lot
    • Size: 5,620 sqft
    • Features: Level, Many Trees
    Details
    • Parcel number: 219130016
    • Zoning: U-SU-C1
    • Special conditions: Standard

    Construction

    Type & style
    • Home type: SingleFamily
    • Architectural style: Bungalow
    • Property subtype: Single Family Residence
    Materials
    • Brick
    • Foundation: Concrete Perimeter
    • Roof: Composition
    Condition
    • Fixer,Updated/Remodeled
    • Year built: 1923

    Utilities & green energy

    • Electric: 110V, 220 Volts
    • Sewer: Public Sewer
    • Utilities for property: Electricity Connected, Internet Access (Wired), Natural Gas Connected

    Community & neighborhood

    Location
    • Region: Denver
    • Subdivision: Berkeley

    Other

    Other facts
    • Listing terms: Cash,Conventional,FHA,VA Loan
    • Ownership: Individual
    • Road surface type: Paved

    Price history

    DateEventPrice
    8/26/2024Sold$710,000+1.4%$292/sqft
    Source: REcolorado as distributed by MLS GRID #4806259 Report a problem
    8/10/2024Pending sale$700,000$288/sqft
    Source: REcolorado as distributed by MLS GRID #4806259 Report a problem
    8/7/2024Listing removed--
    Source: REcolorado as distributed by MLS GRID #4806259 Report a problem
    7/29/2024Pending sale$700,000$288/sqft
    Source: REcolorado as distributed by MLS GRID #4806259 Report a problem
    7/18/2024Listed for sale$700,000$288/sqft
    Source: REcolorado as distributed by MLS GRID #4806259 Report a problem

    Public tax history

    Tax history is unavailable.

    Neighborhood: Berkeley

    Nearby schools

    GreatSchools rating
    Schools provided by the listing agent
    • Elementary: Centennial
    • Middle: Strive Sunnyside
    • High: North
    • District: Denver 1

    Source: REcolorado as distributed by MLS GRID. This data may not be complete. We recommend contacting the local school district to confirm school assignments for this home.

    Get a cash offer in 3 minutes
    Find out how much your home could sell for in as little as 3 minutes with a no-obligation cash offer.
    Estimated market value
    $830,800
    Get a cash offer in 3 minutes
    Find out how much your home could sell for in as little as 3 minutes with a no-obligation cash offer.
    Estimated market value
    $830,800