Situated on a quiet, tree-lined street in the vibrant heart of Sherman Oaks, this gated Cape Cod-style home offers a warm interior that seamlessly blends timeless charm with modern amenities. From the moment you walk in, it’s clear that every detail has been thoughtfully considered – beginning with the stunning foyer, featuring a 10-foot iron and glass double door, marble-tiled floors and soaring double-height ceilings. Whether hosting lavish soirées or intimate dinner parties, the sun-drenched living room and formal dining room offer the perfect backdrop for effortless entertaining. At the heart of the home lies a showstopping chef’s kitchen that boasts top-of-the-line appliances, an oversized marble island, butler's pantry and walk-in pantry. A spacious breakfast nook beautifully connects the kitchen with an inviting family room, where a wide sliding glass door opens to a covered patio for seamless indoor-outdoor living. Completing the main level is a home theater, dedicated office, glass-enclosed wine cellar, ensuite bedroom and powder bathroom. Upstairs, four generously sized ensuite bedrooms with walk-in closets are accompanied by a laundry room and covered balcony. A true sanctuary, the luxurious primary suite is highlighted by a private balcony, custom walk-in closet and spa-inspired bathroom with a jetted tub, large rainfall shower and double vanity. Enveloped by privacy hedges, the expansive backyard retreat features a heated salt water pool/spa with glass fencing, built-in BBQ and pergola-covered lounge with a cozy outdoor fireplace. Additional amenities include high ceilings throughout and a finished two-car garage with EV charger. Ideally located within the award-winning Dixie Canyon School District and just moments away from Ventura Boulevard, where you’ll find exceptional dining, shopping and entertainment.
Sold for $3,900,000
Zillow last checked:
Listing updated:
Bought with:
Heather Boyd, DRE #01836830
Carolwood Estates
Source: CRMLS,MLS#: SR25086367 Originating MLS: California Regional MLS
Originating MLS: California Regional MLSPrice history
| Date | Event | Price |
|---|---|---|
| 7/8/2025 | Sold | $3,900,000-2.5%$761/sqft |
Source:  CRMLS #SR25086367 Report a problem CRMLS #SR25086367 Report a problem | ||
| 6/17/2025 | Pending sale | $3,999,000$781/sqft |
Source: CRMLS #SR25086367 Report a problem | ||
| 6/13/2025 | Contingent | $3,999,000$781/sqft |
Source: CRMLS #SR25086367 Report a problem | ||
| 4/24/2025 | Listed for sale | $3,999,000-2.5%$781/sqft |
Source: CRMLS #SR25086367 Report a problem | ||
| 9/2/2022 | Sold | $4,100,000-3.5%$800/sqft |
Source: Public Record Report a problem | ||
| 8/31/2022 | Pending sale | $4,250,000$830/sqft |
Source: CRMLS #CV22177046 Report a problem | ||
| 8/19/2022 | Contingent | $4,250,000$830/sqft |
Source: CRMLS #CV22177046 Report a problem | ||
| 8/12/2022 | Listed for sale | $4,250,000+78.2%$830/sqft |
Source: CRMLS #CV22177046 Report a problem | ||
| 5/24/2016 | Sold | $2,385,000-0.6%$466/sqft |
Source:  CLAW #16110122 Report a problem CLAW #16110122 Report a problem | ||
| 2/22/2016 | Pending sale | $2,399,000$468/sqft |
Source: Beyond Real Estate Inc #16968529 Report a problem | ||
| 1/29/2016 | Listed for sale | $2,399,000$468/sqft |
Source: Beyond Real Estate Inc #16968529 Report a problem | ||
| 1/21/2016 | Pending sale | $2,399,000$468/sqft |
Source: Beyond Real Estate Inc #16968529 Report a problem | ||
| 1/18/2016 | Listed for sale | $2,399,000$468/sqft |
Source: Beyond Real Estate Inc #16968529 Report a problem | ||
| 1/17/2016 | Pending sale | $2,399,000$468/sqft |
Source: Beyond Real Estate Inc #16968529 Report a problem | ||
| 12/18/2015 | Listed for sale | $2,399,000+166.6%$468/sqft |
Source: Beyond Real Estate, Inc. Report a problem | ||
| 12/19/2014 | Sold | $900,000-2.7%$176/sqft |
Source: Public Record Report a problem | ||
| 11/2/2014 | Pending sale | $925,000$181/sqft |
Source: Re/Max Estate Properties #SR14210827 Report a problem | ||
| 10/2/2014 | Listed for sale | $925,000+321.4%$181/sqft |
Source: Re/Max Estate Properties #SR14210827_CRISNET Report a problem | ||
| 2/1/1996 | Sold | $219,500$43/sqft |
Source: Public Record Report a problem | ||
Nearby homes
- $1,071,7002 bd2 ba1.3k sqft4459 Mammoth Ave, Sherman Oaks, CA 91423Off Market

- $982,7002 bd2 ba1.3k sqft4459 Mammoth Ave #SFR, Sherman Oaks, CA 91423Off Market
- $1,549,9004 bd4 ba2k sqft4445 Mammoth Ave, Sherman Oaks, CA 91423Off Market
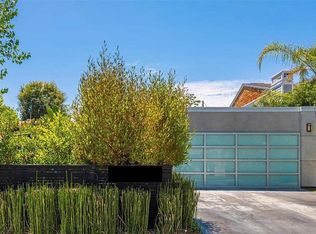
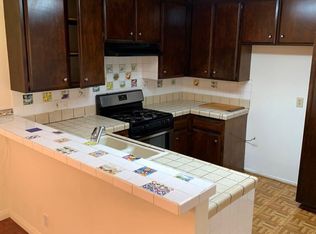
- $963,4003 bd2 ba1.5k sqft4443 Mammoth Ave, Sherman Oaks, CA 91423Off Market
Get a cash offer in 3 minutes
Find out how much your home could sell for in as little as 3 minutes with a no-obligation cash offer.
Estimated market value
$3,863,900
