
Enjoy the best of both worlds with this inviting rural retreat, perfectly situated just minutes from all the conveniences of the city. This well-maintained 3 bedroom, 2 full bath home offers a warm and welcoming layout with an open-concept de3sign that seamlessly connects the kitchen, dining area, and family room. Ideal for both every day living and entertaining. The bedrooms feature beautiful hardwood flooring, adding timeless charm and character, while the finished basement provides additional space perfect for a recreation room, home theater or gathering area. Step outside to the enclosed back patio, an ideal spot to relax and unwind while enjoying peaceful evenings in a private setting. Every detail has been thoughtfully cared for, making this home truly move-ion ready, just bring your personal touches and settle right in. If you're looking for tranquil surroundings without sacrificing proximity to shopping, dining and every day amenities, this property offers the perfect balance.
Closed
$255,000
4455 Melrose Dr, Wooster, OH 44691
3beds
1,680sqft
Single Family Residence
Built in 1956
0.48 Acres Lot
$255,200 Zestimate®
$152/sqft
$1,621 Estimated rent
Home value
$255,200
$242,000 - $268,000
$1,621/mo
Zestimate® history
Owner options
List your home for rent
$1,621/mo
Rent Zestimate®
Find your next renter with Zillow Rental Manager. Plus, with online applications, you can quickly screen prospective tenants – for free.
$1,621/mo
Rent Zestimate®
Refinance and save
$1,628/mo
Est. payment
Refinancing to a lower rate could help reduce your monthly payments and save thousands over the life of the loan.
$1,628/mo
Est. payment
Explore your selling options
Work with a Zillow partner agent
Leverage their expertise and Zillow's premium Showcase listings to get your home seen by more buyers.
Get startedList with your own agent
Get your home in front of millions of buyers by listing it on Zillow.
Learn how to do itSell it yourself
Take full control of how buyers see your home on Zillow by listing For Sale by Owner (FSBO).
List your homeWhat's special
Warm and welcoming layoutEnclosed back patio
Zillow last checked:
Listing updated:
Listed by:
Andrew Minton 330-958-2495 ajminton@mcreohio.com,
M. C. Real Estate
Bought with:
Flower Medley, 2013002708
Keller Williams Elevate
Source: MLS Now,MLS#: 5205661 Originating MLS: Medina County Board of REALTORS
Originating MLS: Medina County Board of REALTORSFacts & features
Interior
Bedrooms & bathrooms
- Bedrooms: 3
- Bathrooms: 2
- Full bathrooms: 2
- Main level bathrooms: 1
- Main level bedrooms: 3
Primary bedroom
- Description: Flooring: Hardwood
- Level: First
- Dimensions: 14 x 12
Bedroom
- Description: Flooring: Hardwood
- Level: First
- Dimensions: 11 x 12
Bedroom
- Description: Flooring: Hardwood
- Level: First
- Dimensions: 10 x 12
Primary bathroom
- Description: Flooring: Luxury Vinyl Tile,Wood
- Level: First
- Dimensions: 7 x 8
Bathroom
- Description: Flooring: Luxury Vinyl Tile,Wood
- Level: Lower
- Dimensions: 9 x 9
Dining room
- Description: Flooring: Luxury Vinyl Tile,Wood
- Level: First
- Dimensions: 12 x 10
Kitchen
- Description: Flooring: Luxury Vinyl Tile,Wood
- Level: First
- Dimensions: 13 x 14
Laundry
- Level: Lower
- Dimensions: 28 x 13
Living room
- Description: Flooring: Luxury Vinyl Tile,Wood
- Level: First
- Dimensions: 16 x 12
Recreation
- Description: Flooring: Carpet
- Level: Lower
- Dimensions: 41 x 14
Utility room
- Description: Flooring: Concrete
- Level: First
- Dimensions: 22 x 7
Heating
- Forced Air, Gas
Cooling
- Central Air
Appliances
- Included: Dishwasher, Microwave, Range, Refrigerator
- Laundry: Lower Level
Features
- Ceiling Fan(s), Open Floorplan
- Basement: Partially Finished
- Number of fireplaces: 2
- Fireplace features: Wood Burning
Interior area
- Total structure area: 1,680
- Total interior livable area: 1,680 sqft
- Finished area above ground: 1,152
- Finished area below ground: 528
Property
Parking
- Total spaces: 1
- Parking features: Driveway, Garage
- Garage spaces: 1
Features
- Levels: One
- Stories: 1
- Patio & porch: Deck, Patio
Lot
- Size: 0.48 Acres
- Features: Few Trees
Details
- Parcel number: 5301220000
Construction
Type & style
- Home type: SingleFamily
- Architectural style: Ranch
- Property subtype: Single Family Residence
Materials
- Wood Siding
- Foundation: Block
- Roof: Asphalt
Condition
- Year built: 1956
Utilities & green energy
- Sewer: Public Sewer
- Water: Well
Community & HOA
HOA
- Has HOA: No
Location
- Region: Wooster
Financial & listing details
- Price per square foot: $152/sqft
- Tax assessed value: $168,340
- Annual tax amount: $2,549
- Date on market: 4/29/2026
- Cumulative days on market: 5 days
- Listing terms: Cash,Conventional,FHA,USDA Loan,VA Loan
Price history
| Date | Event | Price |
|---|---|---|
| 6/1/2026 | Sold | $255,000$152/sqft |
Source:  MLS Now #5205661 Report a problem MLS Now #5205661 Report a problem | ||
| 5/3/2026 | Pending sale | $255,000$152/sqft |
Source: MLS Now #5205661 Report a problem | ||
| 4/29/2026 | Listed for sale | $255,000+47%$152/sqft |
Source: MLS Now #5205661 Report a problem | ||
| 7/24/2020 | Sold | $173,500-3.3%$103/sqft |
Source:  MLS Now #4191537 Report a problem MLS Now #4191537 Report a problem | ||
| 6/16/2020 | Price change | $179,500-3%$107/sqft |
Source: Howard Hanna - Wooster #4191537 Report a problem | ||
| 5/27/2020 | Listed for sale | $185,000+111.4%$110/sqft |
Source: Howard Hanna #4191537 Report a problem | ||
| 1/15/2019 | Sold | $87,500$52/sqft |
Source: Public Record Report a problem | ||
Public tax history
| Year | Property taxes | Tax assessment |
|---|---|---|
| 2024 | $2,559 +0.1% | $58,920 |
| 2023 | $2,558 +13.6% | $58,920 +42% |
| 2022 | $2,252 -2.8% | $41,500 +0.2% |
| 2021 | $2,316 +2.9% | $41,420 |
| 2020 | $2,251 +100.7% | $41,420 +43.5% |
| 2019 | $1,121 -0.3% | $28,860 |
| 2018 | $1,125 +0.6% | $28,860 |
| 2017 | $1,118 -2.5% | $28,860 +3.8% |
| 2016 | $1,147 +1.8% | $27,800 |
| 2015 | $1,127 +1.9% | $27,800 |
| 2014 | $1,105 -13.3% | $27,800 -8.4% |
| 2013 | $1,276 +0% | $30,340 |
| 2012 | $1,275 +1.1% | $30,340 |
| 2011 | $1,262 -1.2% | $30,340 -4% |
| 2010 | $1,277 +11.1% | $31,610 |
| 2009 | $1,149 +0% | $31,610 |
| 2008 | $1,148 +1.7% | $31,610 +3.5% |
| 2007 | $1,129 -26.4% | $30,550 |
| 2006 | $1,535 | $30,550 |
| 2005 | -- | $30,550 +8.3% |
| 2004 | $1,482 +11.9% | $28,210 |
| 2003 | $1,324 +2.4% | $28,210 |
| 2002 | $1,293 +13.9% | $28,210 +12.8% |
| 2001 | $1,135 -0.1% | $25,010 |
| 2000 | $1,136 | $25,010 |
Find assessor info on the county website
Neighborhood: 44691
Nearby homes
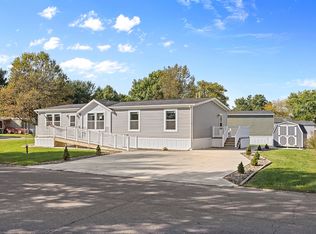
- $62,4003 bd2 ba1.2k sqft4400 Melrose Dr LOT 184, Wooster, OH 44691Off Market
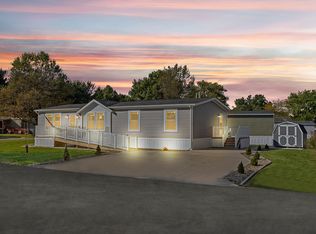
- $105,0003 bd2 ba1.2k sqft4400 Melrose Dr LOT 209, Wooster, OH 44691Off Market
- $1,0502 bd2 ba-- sqft4400 Melrose Dr #819BDA216, Wooster, OH 44691For Rent
- $1,3003 bd2 ba1.5k sqft4400 Melrose Dr #9E2392270, Wooster, OH 44691For Rent
- $61,3003 bd2 ba1.2k sqft4400 Melrose Dr LOT 269, Wooster, OH 44691Off Market
- $58,6003 bd2 ba1.2k sqft4400 Melrose Dr #183, Wooster, OH 44691Off Market
- $---- bd-- ba-- sqft4400 Melrose Dr LOT 23, Wooster, OH 44691Off Market
- $55,8002 bd2 ba924 sqft4400 Melrose Dr 283-LOT 283, Wooster, OH 44691Off Market
Nearby schools
GreatSchools rating
- 8/10Edgewood Middle SchoolGrades: 5-7Distance: 1.8 mi
- 5/10Wooster High SchoolGrades: 8-12Distance: 2 mi
- 8/10Kean Elementary SchoolGrades: K-4Distance: 2 mi
Schools provided by the listing agent
- District: Wooster City - 8510
Source: MLS Now. This data may not be complete. We recommend contacting the local school district to confirm school assignments for this home.
Get a cash offer in 3 minutes
Find out how much your home could sell for in as little as 3 minutes with a no-obligation cash offer.
Estimated market value
$255,200
Get a cash offer in 3 minutes
Find out how much your home could sell for in as little as 3 minutes with a no-obligation cash offer.
Estimated market value
$255,200
- Ohio
- Wayne County
- Wooster
- 44691
- 4455 Melrose Dr
Nearby cities
Nearby zip codes
Other Wooster Topics
