Nestled on a quiet horseshoe street with no through traffic, this exceptional Clive two-story home offers luxury, privacy, and thoughtful updates. A grand two-story entry with stone and wood columns welcomes you inside. The versatile dining room or office features custom built-ins, while the natural light-filled family room showcases a fireplace with built-in surrounds. The kitchen offers stainless steel appliances, tons of countertop and lots of cabinets. Custom pantry shelving, an eat-in dining area, a convenient drop zone, and a half bath round out the main level.
Upstairs you'll find four bedrooms, three full baths, and a laundry room. The spacious primary suite includes two walk-in closets, one with a custom closet system. The finished walkout lower level is perfect for entertaining with a family room, wet bar, full bath, custom built-ins, and space to easily add a fifth bedroom.
Enjoy the fully fenced backyard with mature trees, storage shed, irrigation system, and electric pet fence. Located in the Waukee School District, just minutes from shopping, dining, parks, and the Clive Greenbelt Trail.
Move-in ready with major updates including A/C (2026), roof (2021), Renewal by Andersen sliding glass doors (2023), furnace/humidifier (2019), water heater (2017), and stove/dishwasher (2022). Don't miss this beautifully maintained home in one of the Des Moines metro's most desirable communities.
All information obtained from seller and public records.
For sale
Price cut: $15.1K (9/22)
$549,900
4455 NW 165th St, Clive, IA 50325
4beds
2,401sqft
Single Family Residence
Built in 2007
9,583 Square Feet Lot
$-- Zestimate®
$229/sqft
$-- HOA
What's special
Fireplace with built-in surroundsCustom pantry shelvingFully fenced backyardConvenient drop zoneStorage shedElectric pet fenceIrrigation system
- 68 days
- 547
- 35
Zillow last checked:
Listing updated:
Listed by:
Heather Lohse,
RE/MAX Precision
Source: DMMLS,MLS#: 746234 Originating MLS: Des Moines Area Association of REALTORS
Originating MLS: Des Moines Area Association of REALTORSFacts & features
Interior
Bedrooms & bathrooms
- Bedrooms: 4
- Bathrooms: 5
- Full bathrooms: 4
- 1/2 bathrooms: 1
Heating
- Forced Air, Gas, Natural Gas
Cooling
- Central Air
Appliances
- Included: Dishwasher, Microwave, Refrigerator, Stove
- Laundry: Upper Level
Features
- Dining Area, Separate/Formal Dining Room, Window Treatments
- Flooring: Carpet, Hardwood, Tile
- Basement: Finished
- Number of fireplaces: 1
- Fireplace features: Gas, Vented
Interior area
- Total structure area: 2,401
- Total interior livable area: 2,401 sqft
- Finished area below ground: 680
Property
Parking
- Total spaces: 3
- Parking features: Attached, Garage, Three Car Garage
- Attached garage spaces: 3
Features
- Levels: Two
- Stories: 2
- Patio & porch: Deck
- Exterior features: Deck, Sprinkler/Irrigation, Storage
- Fencing: Chain Link
Lot
- Size: 9,583 Square Feet
- Features: Rectangular Lot
Details
- Additional structures: Storage
- Parcel number: 1223131022
- Zoning: R
Construction
Type & style
- Home type: SingleFamily
- Architectural style: Two Story
- Property subtype: Single Family Residence
Materials
- Stone
- Foundation: Poured
- Roof: Asphalt,Shingle
Condition
- Resale
- New construction: No
- Year built: 2007
Utilities & green energy
- Sewer: Public Sewer
- Water: Public
Community & HOA
HOA
- Has HOA: No
Location
- Region: Clive
Financial & listing details
- Price per square foot: $229/sqft
- Tax assessed value: $477,000
- Annual tax amount: $6,934
- Date on market: 7/29/2026
- Cumulative days on market: 68 days
- Listing terms: Cash,Conventional,FHA,VA Loan
- Road surface type: Asphalt
Estimated market value
Not available
Estimated sales range
Not available
Not available
Price history
| Date | Event | Price |
|---|---|---|
| 9/22/2026 | Price change | $549,900-2.7%$229/sqft |
Source:  DMMLS #746234 Report a problem DMMLS #746234 Report a problem | ||
| 7/29/2026 | Listed for sale | $565,000+68.7%$235/sqft |
Source: DMMLS #746234 Report a problem | ||
| 8/17/2011 | Sold | $335,000+463%$140/sqft |
Source: Public Record Report a problem | ||
| 9/20/2007 | Sold | $59,500$25/sqft |
Source: Public Record Report a problem | ||
Public tax history
| Year | Property taxes | Tax assessment |
|---|---|---|
| 2025 | $6,772 +2% | $477,000 +9.4% |
| 2024 | $6,638 -5.3% | $436,180 |
| 2023 | $7,008 +6.7% | $436,180 +10.5% |
| 2022 | $6,570 +0.8% | $394,730 +5.3% |
| 2021 | $6,516 +1.9% | $375,000 +8.9% |
| 2020 | $6,394 -1.8% | $344,360 |
| 2019 | $6,508 +1.7% | $344,360 +3.1% |
| 2018 | $6,398 | $334,070 |
| 2017 | $6,398 +4.9% | $334,070 -2.5% |
| 2016 | $6,100 -3.6% | $342,540 +2.7% |
| 2015 | $6,326 +11.9% | $333,580 +4.7% |
| 2014 | $5,654 -1.5% | $318,660 |
| 2013 | $5,742 +151.8% | -- |
| 2012 | $2,280 | -- |
Find assessor info on the county website
Monthly payment
Est. payment
Payment breakdown
Explore the cost of this home by adjusting the details. Changes won't be saved.Climate risks
Neighborhood: 50325
Nearby schools
Schools provided by the listing agent
- District: Waukee
Source: DMMLS. This data may not be complete. We recommend contacting the local school district to confirm school assignments for this home.
Similar homes
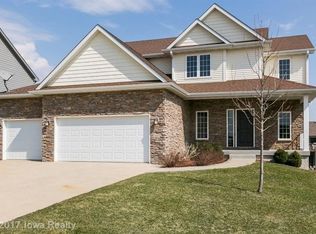
- $524,9005 bd4 ba2.9k sqft4512 NW 167th St, Clive, IA 50325For Sale
 MLS ID #742236, Angela Glasgow, Realty ONE Group Impact. DMMLS
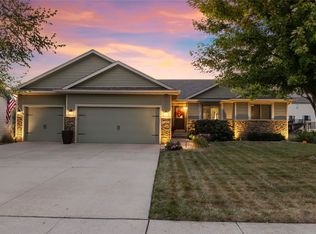
 - $464,9994 bd4 ba1.6k sqft4486 NW 165th St, Clive, IA 50325For Sale
 MLS ID #749284, Brandon Winn, Iowa Realty Mills Crossing. DMMLS
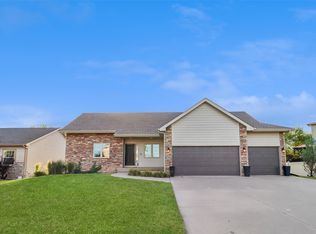
 - $599,9004 bd3 ba2.6k sqft16781 Verona Hills Dr, Clive, IA 50325For Sale
 MLS ID #743388, Brenda Klenk, LPT Realty, LLC. DMMLS
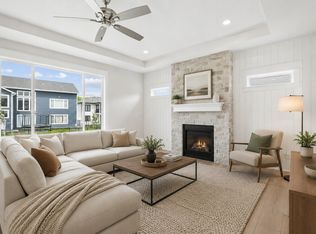
 - $544,0004 bd3 ba1.7k sqft17829 Valley View Dr, Clive, IA 50325For Sale
 MLS ID #742256, Casee Woodley, RE/MAX Precision. DMMLS
