Skip main navigation
Closed
  • $550,000

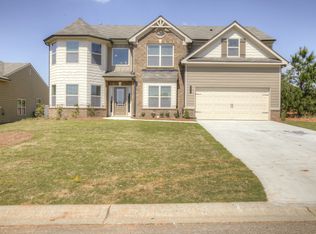
    4455 Orchard View Way, Cumming, GA 30040

    5beds
    2,877sqft
    Single Family Residence, Residential
    Built in 2015
    9,147 Square Feet Lot
    $550,200 Zestimate®
    $191/sqft
    $2,878 Estimated rent

    Home value

    $550,200

    $523,000 - $578,000

    $2,878/mo

    Zestimate® history
    Loading
    Loading...

    Owner options

    List your home for rent

    $2,878/mo

    Rent Zestimate®

    Find your next renter with Zillow Rental Manager. Plus, with online applications, you can quickly screen prospective tenants – for free.

    Learn more

    $2,878/mo

    Rent Zestimate®

    Refinance and save

    $4,038/mo

    Est. payment

    Refinancing to a lower rate could help reduce your monthly payments and save thousands over the life of the loan.

    See today's rates

    $4,038/mo

    Est. payment

    Explore your selling options

    Work with a Zillow partner agent

    Leverage their expertise and Zillow's premium Showcase listings to get your home seen by more buyers.

    Get started

    List with your own agent

    Get your home in front of millions of buyers by listing it on Zillow.

    Learn how to do it

    Sell it yourself

    Take full control of how buyers see your home on Zillow by listing For Sale by Owner (FSBO).

    List your home

    What's special

    Nestled in the highly coveted Orchard Lake community, this Craftsman-style home exudes charm and warmth with a brand-new architectural roof. The 2-story foyer welcomes you into an open floor plan featuring a living/office space and a dining room. The kitchen seamlessly connects to a spacious Keeping room adorned with a gas fireplace, granite countertops, stainless steel appliances, and a convenient walk-in pantry. A pleasant surprise on the main floor includes a full bath and a guest bedroom for added convenience and comfort. Heading upstairs, discover a generously sized versatile loft, providing an ideal space for various purposes. Three additional bedrooms, sharing a well-appointed hall bath, ensure ample accommodation for both family and guests. Strategically placed, the laundry room adds to the practicality of this level. The owner's suite is a luxurious retreat, boasting a vaulted ceiling, a sitting area, a double vanity, a walk-in shower, and a garden tub. Illuminated by a well-placed window, the owner's closet offers abundant storage space. Step outside to the fenced backyard, a tranquil retreat with a large patio perfect for outdoor living. The community itself presents enticing amenities, including a pool/cabana, a serene lake, a park area, a playground, and a charming gazebo. Complemented by excellent schools and a central location, this home seamlessly blends style and comfort, making it an ideal haven for modern living.

    Zillow last checked:

    Listing updated:

    Listed by:

    Stephanie Herbert,

    Keller Williams Rlty Consultants

    Bought with:

    Josh Singh, 364876

    Singh Realty, LLC

    Source: FMLS GA,MLS#: 7330822MLS Logo

    Facts & features

    Interior

    Bedrooms & bathrooms
    • Bedrooms: 5
    • Bathrooms: 3
    • Full bathrooms: 3
    • Main level bathrooms: 1
    • Main level bedrooms: 1
    Rooms
    • Room types: Family Room, Loft, Office
    Primary bedroom
    • Features: Oversized Master
    • Level: Oversized Master
    Bedroom
    • Features: Oversized Master
    Primary bathroom
    • Features: Double Vanity, Separate Tub/Shower
    Dining room
    • Features: Separate Dining Room
    Kitchen
    • Features: Cabinets Stain, Pantry Walk-In, Solid Surface Counters
    Heating
    • Forced Air, Natural Gas
    Cooling
    • Ceiling Fan(s), Central Air
    Appliances
    • Included: Dishwasher, Disposal, Gas Range, Gas Water Heater, Microwave, Refrigerator, Self Cleaning Oven
    • Laundry: Laundry Room, Upper Level
    Features
    • Double Vanity, Entrance Foyer, High Speed Internet, His and Hers Closets, Tray Ceiling(s), Walk-In Closet(s)
    • Flooring: Carpet, Ceramic Tile, Hardwood
    • Windows: None
    • Basement: None
    • Number of fireplaces: 1
    • Fireplace features: Family Room, Great Room
    • Common walls with other units/homes: No Common Walls
    Interior area
    • Total structure area: 2,877
    • Total interior livable area: 2,877 sqft

    Property

    Parking
    • Total spaces: 2
    • Parking features: Garage, Kitchen Level, Level Driveway
    • Garage spaces: 2
    • Has uncovered spaces: Yes
    Accessibility
    • Accessibility features: None
    Features
    • Levels: Two
    • Stories: 2
    • Patio & porch: Patio
    • Exterior features: Private Yard
    • Pool features: None
    • Spa features: None
    • Fencing: Back Yard
    • Has view: Yes
    • View description: Other
    • Waterfront features: None
    • Body of water: None
    Lot
    • Size: 9,147 Square Feet
    • Features: Back Yard, Front Yard, Landscaped, Level, Private
    Details
    • Additional structures: None
    • Parcel number: 214   271
    • Other equipment: None
    • Horse amenities: None

    Construction

    Type & style
    • Home type: SingleFamily
    • Architectural style: Craftsman,Traditional
    • Property subtype: Single Family Residence, Residential
    Materials
    • Brick Front, Cement Siding
    • Foundation: Slab
    • Roof: Composition
    Condition
    • Resale
    • New construction: No
    • Year built: 2015

    Utilities & green energy

    • Electric: None
    • Sewer: Public Sewer
    • Water: Public
    • Utilities for property: Underground Utilities
    Green energy
    • Energy efficient items: None
    • Energy generation: None

    Community & HOA

    Community
    • Features: Clubhouse, Homeowners Assoc, Lake, Near Schools, Near Shopping, Near Trails/Greenway, Playground, Pool, Sidewalks, Street Lights
    • Security: Security System Leased, Smoke Detector(s)
    • Subdivision: Orchard Lake
    HOA
    • Has HOA: Yes
    • Services included: Swim, Tennis
    • HOA fee: $700 annually
    • HOA phone: 470-238-9150
    Location
    • Region: Cumming

    Financial & listing details

    • Price per square foot: $191/sqft
    • Tax assessed value: $561,000
    • Annual tax amount: $4,832
    • Date on market: 2/2/2024
    • Cumulative days on market: 2 days
    • Road surface type: Paved

    Price history

    DateEventPrice
    3/8/2024Sold$550,000+0.9%$191/sqft
    Source: FMLS GA #7330822 Report a problem
    2/7/2024Pending sale$545,000$189/sqft
    Source: FMLS GA #7330822 Report a problem
    2/2/2024Listed for sale$545,000+73%$189/sqft
    Source: FMLS GA #7330822 Report a problem
    8/28/2020Sold$315,000+37%$109/sqft
    Source: Public Record Report a problem
    4/29/2015Sold$230,000$80/sqft
    Source: Public Record Report a problem

    Public tax history

    YearProperty taxesTax assessment
    2025$5,120 +1.4%$224,400 +9%
    2024$5,048 +4.5%$205,848 +4.9%
    2023$4,832 +7.6%$196,316 +16.3%
    2022$4,491 +29.9%$168,764 +34.8%
    2021$3,457 +0.5%$125,172 +0.5%
    2020$3,440 +0.6%$124,584 +0.8%
    2019$3,419 +19.8%$123,640 +20.2%
    2017$2,854 +11.8%$102,848 +11.8%
    2016$2,553 $92,000 +497.4%
    2015$2,553 +786.5%$15,400 +20.3%
    2014$288 +171.5%$12,800 +220%
    2013$106 -33.5%$4,000 -33.3%
    2012$159 -37.6%$6,000 -37.5%
    2011$256 $9,600
    2010-- --
    2009-- --
    2008-- --
    2007-- $28,000
    Find assessor info on the county website

    Neighborhood: Orchard Lake

    Nearby schools

    GreatSchools rating
    Schools provided by the listing agent
    • Elementary: Silver City
    • Middle: North Forsyth
    • High: North Forsyth

    Source: FMLS GA. This data may not be complete. We recommend contacting the local school district to confirm school assignments for this home.

    Get a cash offer in 3 minutes
    Find out how much your home could sell for in as little as 3 minutes with a no-obligation cash offer.
    Estimated market value
    $550,200
    Get a cash offer in 3 minutes
    Find out how much your home could sell for in as little as 3 minutes with a no-obligation cash offer.
    Estimated market value
    $550,200