Lake Lanier Waterfront Ranch with Deepwater Boat Slip. Gated Hickory Lakeside. Cumming, GA 30041. Lake Lanier living with a deepwater boat slip, a new heated saltwater pool, and a main-level primary suite, all behind the gates of Hickory Lakeside on the lake's sought-after south end. This custom 2020 ranch sits on a level, fully fenced .85-acre lot in one of Forsyth County's most private lake communities, with a dedicated covered slip and deepwater access just a short walk or golf cart ride away. Step through 8-foot knotty alder doors into an open, single-level floor plan built for easy living and real entertaining. The chef's kitchen anchors the home: Sub-Zero refrigerator, JennAir 6-burner range with double ovens, quartz counters, walk-in pantry, and a butler's pantry, all flowing into a great room under 10-foot ceilings and rich hardwoods. The main-level owner's suite is a private retreat with a spa bath, freestanding soaking tub, oversized frameless shower, and a custom closet that connects straight to the laundry. With the owner's suite and additional bedrooms all on the main level, the home lives comfortably on one floor, while a private upper-level suite with its own full bath adds flexible space for guests, an in-law, or a home office. Outside is where this one separates itself. A brand-new heated saltwater pool with a tanning ledge anchors a resort-style backyard, tied together by a covered outdoor pavilion built for entertaining: Blaze grill, refrigeration drawers, a large-screen TV, and a bar with seating for 8 to 10. From there, the space flows to a built-in firepit lounge and a screened porch with a fireplace and retractable pocket doors, giving you true year-round indoor-outdoor living. And with a full .85-acre lot, there's still plenty of open, level yard left for a game of catch, cornhole, or tag. The walk-out terrace level is a daylight basement, already bath-stubbed and roughed in with exterior entry, offering roughly 2,950 additional square feet to finish as your own. Built-in shelving already delivers storage galore, and the space is set up and ready for a workshop, with room to spare for a media room, gym, in-law suite, or second kitchen. This home only gets better from here. A 3-car garage, community boating, clubhouse, pool, pickleball, and tennis round out the lifestyle. Zoned for Chattahoochee Elementary, Little Mill Middle, and East Forsyth High, and minutes from GA-400, Cumming City Center, and the coming Crossing at Coal Mountain. Deepwater boat slip. New pool. One-level living. Lake Lanier. Come see it.
Active
Price cut: $165K (7/1)
$2,085,000
4455 Palmetto Ln, Cumming, GA 30041
5beds
3,485sqft
Single Family Residence
Built in 2020
0.85 Acres Lot
$2,003,100 Zestimate®
$598/sqft
$500/mo HOA
What's special
Deepwater boat slipDeepwater accessRich hardwoodsOpen single-level floor planResort-style backyardWalk-in pantryDedicated covered slip
- 82 days |
- 1,299 |
- 74 |
Zillow last checked:
Listing updated:
Listed by:
Holli Clem 678-846-2373,
Keller Williams Realty Atl. Partners
Source: GAMLS,MLS#: 10754834
Facts & features
Interior
Bedrooms & bathrooms
- Bedrooms: 5
- Bathrooms: 5
- Full bathrooms: 4
- 1/2 bathrooms: 1
- Main level bathrooms: 3
- Main level bedrooms: 4
Rooms
- Room types: Bonus Room, Foyer, Great Room, Laundry, Office
Dining room
- Features: Dining Rm/Living Rm Combo
Kitchen
- Features: Breakfast Area, Breakfast Bar, Kitchen Island, Solid Surface Counters, Walk-in Pantry
Heating
- Central
Cooling
- Ceiling Fan(s), Central Air, Electric
Appliances
- Included: Dishwasher, Disposal, Double Oven, Microwave, Oven/Range (Combo), Refrigerator
- Laundry: Other
Features
- Beamed Ceilings, Bookcases, Double Vanity, High Ceilings, Master On Main Level, Separate Shower, Soaking Tub, Tile Bath, Walk-In Closet(s)
- Flooring: Hardwood
- Windows: Double Pane Windows
- Basement: Bath/Stubbed,Daylight,Exterior Entry,Full,Interior Entry,Unfinished
- Number of fireplaces: 2
- Fireplace features: Gas Log, Gas Starter, Living Room, Outside
- Common walls with other units/homes: No Common Walls
Interior area
- Total structure area: 3,485
- Total interior livable area: 3,485 sqft
- Finished area above ground: 3,485
- Finished area below ground: 0
Video & virtual tour
Property
Parking
- Total spaces: 3
- Parking features: Attached, Garage, Garage Door Opener, Kitchen Level, Side/Rear Entrance
- Has attached garage: Yes
Features
- Levels: Three Or More
- Stories: 3
- Patio & porch: Patio, Porch, Screened
- Exterior features: Gas Grill, Sprinkler System
- Has private pool: Yes
- Pool features: Heated, In Ground, Salt Water
- Fencing: Back Yard,Fenced,Wood
- On waterfront: Yes
- Waterfront features: Lake Privileges
- Body of water: Lanier
Lot
- Size: 0.85 Acres
- Features: Cul-De-Sac
Details
- Additional structures: Other, Outbuilding, Outdoor Kitchen
- Parcel number: 243 197
Construction
Type & style
- Home type: SingleFamily
- Architectural style: Contemporary,Craftsman,Ranch
- Property subtype: Single Family Residence
Materials
- Other
- Foundation: Slab
- Roof: Composition
Condition
- Resale
- New construction: No
- Year built: 2020
Utilities & green energy
- Sewer: Septic Tank
- Water: Public
- Utilities for property: Cable Available, Electricity Available, High Speed Internet, Natural Gas Available, Phone Available, Underground Utilities, Water Available
Community & HOA
Community
- Features: Clubhouse, Gated, Lake, Pool, Shared Dock, Street Lights, Tennis Court(s)
- Security: Gated Community, Security System, Smoke Detector(s)
- Subdivision: Hickory Lakeside
HOA
- Has HOA: Yes
- Services included: Private Roads, Swimming, Tennis
- HOA fee: $6,000 annually
Location
- Region: Cumming
Financial & listing details
- Price per square foot: $598/sqft
- Tax assessed value: $1,832,640
- Annual tax amount: $17,976
- Date on market: 5/1/2026
- Cumulative days on market: 82 days
- Listing agreement: Exclusive Right To Sell
- Electric utility on property: Yes
Estimated market value
$2,003,100
$1.90M - $2.10M
$3,907/mo
Price history
| Date | Event | Price |
|---|---|---|
| 7/1/2026 | Price change | $2,085,000-7.3%$598/sqft |
Source:  GAMLS #10754834 Report a problem GAMLS #10754834 Report a problem | ||
| 5/12/2026 | Price change | $2,250,000-2.2%$646/sqft |
Source: GAMLS #10754834 Report a problem | ||
| 5/1/2026 | Listed for sale | $2,300,000$660/sqft |
Source:  FMLS GA #7762392 Report a problem FMLS GA #7762392 Report a problem | ||
| 5/1/2026 | Listing removed | $2,300,000$660/sqft |
Source: GAMLS #10709096 Report a problem | ||
| 3/12/2026 | Listed for sale | $2,300,000+22.7%$660/sqft |
Source: FMLS GA #7734022 Report a problem | ||
| 8/15/2024 | Sold | $1,875,000+108.8%$538/sqft |
Source: FMLS GA #7439523 Report a problem | ||
| 12/4/2020 | Sold | $898,000$258/sqft |
Source:  GAMLS #8753640 Report a problem GAMLS #8753640 Report a problem | ||
| 9/2/2020 | Pending sale | $898,000$258/sqft |
Source: Berkshire Hathaway HomeServices Georgia Properties - 400 North Office #6760398 Report a problem | ||
| 7/27/2020 | Price change | $898,000-0.1%$258/sqft |
Source: Berkshire Hathaway HomeServices Georgia Properties - 400 North Office #6692918 Report a problem | ||
| 3/13/2020 | Listed for sale | $899,000+537.6%$258/sqft |
Source: Berkshire Hathaway HomeServices Georgia Properties #6692918 Report a problem | ||
| 1/31/2020 | Sold | $141,000$40/sqft |
Source: Public Record Report a problem | ||
Public tax history
| Year | Property taxes | Tax assessment |
|---|---|---|
| 2025 | $17,976 +26.4% | $733,056 +4.4% |
| 2024 | $14,219 +24.5% | $702,356 +26.5% |
| 2023 | $11,420 +14.3% | $555,192 +36.9% |
| 2022 | $9,989 +7.1% | $405,636 +14.6% |
| 2021 | $9,329 +486.5% | $354,016 +514.6% |
| 2020 | $1,591 -10.1% | $57,600 -10% |
| 2019 | $1,770 +218.8% | $64,000 +220% |
| 2017 | $555 -37.5% | $20,000 -37.5% |
| 2016 | $888 | $32,000 |
| 2015 | $888 +4.8% | $32,000 |
| 2014 | $847 +219.4% | $32,000 +220% |
| 2013 | $265 -37.6% | $10,000 -37.5% |
| 2012 | $425 -0.2% | $16,000 |
| 2011 | $426 | $16,000 |
| 2010 | -- | -- |
| 2009 | -- | -- |
| 2008 | -- | -- |
Find assessor info on the county website
Monthly payment
Est. payment
Payment breakdown
Explore the cost of this home by adjusting the details. Changes won't be saved.Climate risks
Neighborhood: 30041
Nearby schools
GreatSchools rating
- 7/10Chattahoochee Elementary SchoolGrades: PK-5Distance: 2.5 mi
- 5/10Little Mill Middle SchoolGrades: 6-8Distance: 4.1 mi
- 7/10East Forsyth High SchoolGrades: 9-12Distance: 5.5 mi
Schools provided by the listing agent
- Elementary: Chattahoochee
- Middle: Little Mill
- High: East Forsyth
Source: GAMLS. This data may not be complete. We recommend contacting the local school district to confirm school assignments for this home.
- $1,798,3004 bd4 ba3.9k sqft4505 Craftsman Cir, Cumming, GA 30041Off Market
- $1,371,5004 bd4 ba3.4k sqft4435 Palmetto Ln, Cumming, GA 30041Off Market
- $1,566,2004 bd4 ba4k sqft4440 Palmetto Ln, Cumming, GA 30041Off Market
- $1,414,4004 bd4 ba3.8k sqft4440 Palmetto Lane, Cumming, GA 30041Off Market
- $1,696,3004 bd4 ba3.5k sqft4450 Palmetto Ln, Cumming, GA 30041Off Market
- $1,998,8004 bd5 ba4.7k sqft4425 Palmetto Ln, Cumming, GA 30041Off Market
- $2,000,0004 bd6 ba4.6k sqft4515 Craftsman Cir, Cumming, GA 30041For Sale
- $1,851,8004 bd4 ba3.7k sqft4510 Palmetto Ln, Cumming, GA 30041Off Market
A local agent can set up tours, give advice and negotiate with sellers.
Similar homes
- $2,000,0004 bd6 ba4.6k sqft4515 Craftsman Cir, Cumming, GA 30041Active

 MLS ID #10802458, Brittany Milstead, Keller Williams Realty Atl. Partners. GAMLS
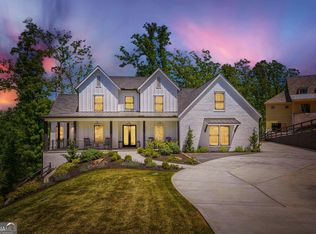
 - $1,800,0005 bd4 ba4.8k sqft4475 Pebble Rock Dr, Cumming, GA 30041Active
 MLS ID #10739953, Tanya Oursler, Realty Associates of Atlanta. GAMLS
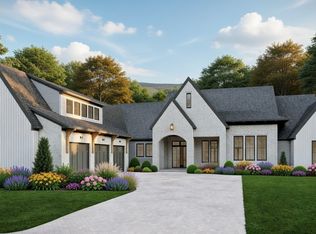
 - $2,499,0004 bd5 ba4k sqft4585 Ryker Rd, Cumming, GA 30041Active
 MLS ID #10701399, Holli Clem, Keller Williams Realty Atl. Partners. GAMLS
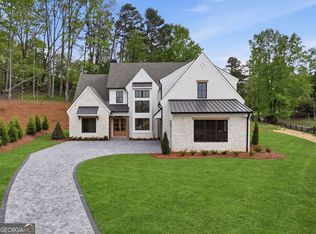
 - $1,393,0004 bd5 ba3.8k sqft4410 K D Kruzel Dr, Cumming, GA 30041Active
 MLS ID #10727868, Leighann Nash, Engel & V?lkers Atlanta. GAMLS
 - $1,380,0005 bd4 ba3.2k sqft4440 K D Kruzel Dr, Cumming, GA 30041New Construction
 MLS ID #7702629, Leighann Nash, Engel & Volkers Atlanta. FMLS GA
 - $1,299,0004 bd4 ba3.2k sqft4420 K D Kruzel Dr, Cumming, GA 30041ActiveMLS ID #10727845, Leighann Nash, Engel & V?lkers Atlanta. GAMLS
- $2,199,0005 bd7 ba4.7k sqft1380 Newt Green Rd, Cumming, GA 30028ActiveMLS ID #10807491, Pam Gillig, Ansley RE|Christie's Int'l RE. GAMLS
- $1,050,0004 bd5 ba5k sqft3610 Chattahoochee Rd, Cumming, GA 30041ActiveMLS ID #10781059, The Hutson Group, Century 21 Results. GAMLS
- $1,495,0005 bd4 ba4k sqft2455 Flat Stone Dr, Cumming, GA 30041ActiveMLS ID #10803233, Virginia Hennigar, Century 21 Results. GAMLS
- $1,062,5005 bd4 ba3.1k sqft3620 Fleming Dr, Cumming, GA 30041ActiveMLS ID #10767146, Joetta Gimpel, Virtual Properties Realty.com. GAMLS
- $2,197,0005 bd5 ba3.9k sqft4175 Cumberland Point Dr, Gainesville, GA 30504ActiveMLS ID #10807450, Sheila K Davis, Sheila Davis Group. GAMLS
- $2,100,0005 bd6 ba4.7k sqft7246 Plantation Ln, Cumming, GA 30028ActiveMLS ID #10764809, Todd Kroupa, BHHS Georgia Properties. GAMLS
- $1,390,0005 bd6 ba4.3k sqft3580 Sky Ln, Cumming, GA 30041ActiveMLS ID #10730994, Lauritz Moellersen, Keller Williams Realty Atl. Partners. GAMLS
- $1,695,0005 bd4 ba4.4k sqft4165 Milford Trl, Cumming, GA 30028ActiveMLS ID #10765224, Jessica Taylor, BHHS Georgia Properties. GAMLS
- $2,100,0006 bd5 ba4.7k sqft2091 Wilkie Rd, Alpharetta, GA 30004ActiveMLS ID #10796129, Anita Corsini, RB Realty. GAMLS
- $1,250,0005 bd5 ba4.9k sqft5812 Bentley Rd, Cumming, GA 30040ActiveMLS ID #10798527, Venanta Silickaite, eXp Realty. GAMLS
- $1,170,0006 bd5 ba4.6k sqft520 Hopewell Downs Dr, Milton, GA 30004ActiveMLS ID #10810306, Lida Lovelace, BHHS Georgia Properties. GAMLS
- $1,149,9004 bd5 ba3.9k sqft4135 Coosa Dr, Cumming, GA 30040For SaleMLS ID #7790219, Keith or Megan Bagwell, Keller Williams Realty Community Partners. FMLS GA
- $1,299,0005 bd5 ba3.7k sqft2815 Medford Dr, Cumming, GA 30041ActiveMLS ID #10785009, Heather Cummings, Ansley RE | Christie's Int'l RE. GAMLS
- $1,199,0004 bd4 ba3.8k sqft2855 Medford Dr, Cumming, GA 30041ActiveMLS ID #10804200, Caitlin Payne, Harry Norman Realtors. GAMLS
