Introducing The "Kenton"- in our Vintage collection by The Providence Group! Discover the perfect blend of timeless design and modern luxury in this stunning Craftsman-style home. Featuring 4 bedrooms and 3.5 baths, this residence offers exceptional comfort and functionality for today’s lifestyle. Owner’s Suite on Main for ultimate convenience and privacy. Open-concept living with seamless flow between kitchen, dining, and family spaces. Gourmet kitchen designed to impress with Elegant almond cabinetry, Striking Cambria Inverness countertops, Premium Café stainless steel appliances, and Oversized iron-stained island – perfect for entertaining. Warm tones Pride Resilient Ryman flooring. Upstairs features three spacious bedrooms, Loft area ideal for a home office, playroom, or media space. Fabulous outdoor Living, glass slider opens to a screened, covered patio overlooking a serene courtyard. Full front porch with breathtaking views of the Chattahoochee River. Nestled along the scenic Chattahoochee River, this thoughtfully designed community offers the perfect balance of natural beauty and modern convenience. Enjoy peaceful river views and a vibrant lifestyle surrounded by lush greenery and walking trails that invite you to explore and unwind. Community features Clubhouse with well appointed gym, community firepit, barbecue area, tranquil pool with sundeck. Located 1 mile from The Forum and City Center, with amazing restaurants, shopping, like lululemon and Crate and Barrel. At TPG, we value our customer, team member, and vendor team safety. Our communities are active construction zones and may not be safe to visit at certain stages of construction. Due to this, we ask all agents visiting the community with their clients come to the office prior to visiting any listed homes. Please note, during your visit, you will be escorted by a TPG employee and may be required to wear flat, closed toe shoes and a hardhat. HOA-maintained lawns! Don't miss this unique opportunity! Some Photos do not represent the actual home. For driving directions, you can use 4411 E. Jones Bridge Road, Peachtree Corners, GA 30092. [Kenton]
Closed
$1,026,325
4455 River Trail Dr, Peachtree Corners, GA 30092
4beds
2,500sqft
Single Family Residence, Residential
Built in 2025
4,408 Square Feet Lot
$1,016,200 Zestimate®
$411/sqft
$3,475 Estimated rent
Home value
$1,016,200
$935,000 - $1.11M
$3,475/mo
Zestimate® history
Owner options
List your home for rent
$3,475/mo
Rent Zestimate®
Find your next renter with Zillow Rental Manager. Plus, with online applications, you can quickly screen prospective tenants – for free.
$3,475/mo
Rent Zestimate®
Refinance and save
$6,654/mo
Est. payment
Refinancing to a lower rate could help reduce your monthly payments and save thousands over the life of the loan.
$6,654/mo
Est. payment
Explore your selling options
Work with a Zillow partner agent
Leverage their expertise and Zillow's premium Showcase listings to get your home seen by more buyers.
Get startedList with your own agent
Get your home in front of millions of buyers by listing it on Zillow.
Learn how to do itSell it yourself
Take full control of how buyers see your home on Zillow by listing For Sale by Owner (FSBO).
List your homeWhat's special
Zillow last checked:
Listing updated:
Listed by:
MICHELE L GREEN,
The Providence Group Realty, LLC.,
Gabrielle MacPherson,
The Providence Group Realty, LLC.
Bought with:
Harriet Dillard, 148988
HomeSmart
Source: FMLS GA,MLS#: 7682193
Facts & features
Interior
Bedrooms & bathrooms
- Bedrooms: 4
- Bathrooms: 4
- Full bathrooms: 3
- 1/2 bathrooms: 1
- Main level bathrooms: 1
- Main level bedrooms: 1
Rooms
- Room types: Bonus Room, Loft
Primary bedroom
- Features: Master on Main
- Level: Master on Main
Bedroom
- Features: Master on Main
Primary bathroom
- Features: Double Vanity, Separate Tub/Shower, Soaking Tub, Vaulted Ceiling(s)
Dining room
- Features: Open Concept, Seats 12+
Kitchen
- Features: Breakfast Room, Cabinets Stain, Kitchen Island, Pantry Walk-In, Stone Counters, View to Family Room
Heating
- Central, Natural Gas
Cooling
- Ceiling Fan(s), Central Air
Appliances
- Included: Dishwasher, Disposal, Double Oven, ENERGY STAR Qualified Appliances, Gas Cooktop, Microwave, Tankless Water Heater
- Laundry: In Hall, Laundry Closet, Main Level
Features
- Crown Molding, High Ceilings 10 ft Main, High Speed Internet, Smart Home, Walk-In Closet(s)
- Flooring: Hardwood, Tile
- Windows: Double Pane Windows
- Basement: None
- Number of fireplaces: 1
- Fireplace features: Family Room, Gas Starter
- Common walls with other units/homes: No Common Walls
Interior area
- Total structure area: 2,500
- Total interior livable area: 2,500 sqft
Property
Parking
- Total spaces: 2
- Parking features: Garage, Garage Door Opener, Kitchen Level
- Garage spaces: 2
Accessibility
- Accessibility features: None
Features
- Levels: Two
- Stories: 2
- Patio & porch: Covered, Screened
- Exterior features: Courtyard, Permeable Paving
- Pool features: None
- Spa features: None
- Fencing: Fenced
- Has view: Yes
- View description: River
- Has water view: Yes
- Water view: River
- Waterfront features: None
- Body of water: None
Lot
- Size: 4,408 Square Feet
- Features: Corner Lot, Landscaped, Level
Details
- Additional structures: None
- Other equipment: Irrigation Equipment
- Horse amenities: None
Construction
Type & style
- Home type: SingleFamily
- Architectural style: Craftsman
- Property subtype: Single Family Residence, Residential
Materials
- Brick Front, Cement Siding, HardiPlank Type
- Foundation: Slab
- Roof: Composition
Condition
- Under Construction
- New construction: Yes
- Year built: 2025
Details
- Warranty included: Yes
Utilities & green energy
- Electric: 220 Volts in Garage
- Sewer: Public Sewer
- Water: Public
- Utilities for property: Cable Available, Natural Gas Available, Sewer Available, Underground Utilities
Green energy
- Energy efficient items: Appliances
- Energy generation: None
Community & HOA
Community
- Features: Clubhouse, Fitness Center, Gated, Homeowners Assoc, Near Trails/Greenway, Park, Pickleball, Pool, Sidewalks, Street Lights
- Security: Carbon Monoxide Detector(s), Fire Alarm, Security Gate, Security System Owned, Smoke Detector(s)
- Subdivision: Waterside
HOA
- Has HOA: Yes
- Services included: Maintenance Grounds, Reserve Fund, Security, Swim
- HOA fee: $275 monthly
- HOA phone: 404-907-2112
Location
- Region: Peachtree Corners
Financial & listing details
- Price per square foot: $411/sqft
- Date on market: 11/15/2025
- Road surface type: Asphalt
Price history
| Date | Event | Price |
|---|---|---|
| 11/24/2025 | Sold | $1,026,325$411/sqft |
Source:  FMLS GA #7682193 Report a problem FMLS GA #7682193 Report a problem | ||
| 11/16/2025 | Pending sale | $1,026,325$411/sqft |
Source: FMLS GA #7682193 Report a problem | ||
| 11/16/2025 | Listed for sale | $1,026,325$411/sqft |
Source: FMLS GA #7682193 Report a problem | ||
Public tax history
Tax history is unavailable.
Neighborhood: 30092
Nearby homes
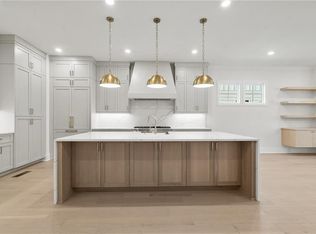
- $1,566,5654 bd6 ba4.2k sqft5501 Broad River Vw, Peachtree Corners, GA 30092Pending
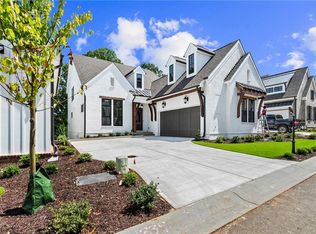
- $1,493,6154 bd6 ba4.2k sqft5541 Broad River Vw, Peachtree Corners, GA 30092Pending
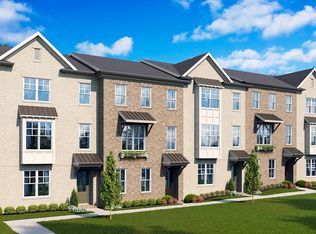
- $698,4003 bd4 ba2.1k sqft4575 River Trail Dr #391, Peachtree Corners, GA 30092Off Market
- $706,1103 bd4 ba2.1k sqft4575 Deanston Ct #391, Peachtree Corners, GA 30092New Construction

- $664,8903 bd4 ba2.1k sqft4408 River Trail Dr #382, Peachtree Corners, GA 30092Sold
- $690,0003 bd4 ba2.1k sqft4414 River Trail Dr #385, Peachtree Corners, GA 30092Sold
- $742,5603 bd3 ba2.2k sqft4718 Watervale Way, Peachtree Corners, GA 30092Sold
- $708,5503 bd4 ba2.1k sqft4561 Deanston Ct #386, Peachtree Corners, GA 30092Pending
Nearby schools
GreatSchools rating
- 9/10Simpson Elementary SchoolGrades: PK-5Distance: 0.3 mi
- 6/10Pinckneyville Middle SchoolGrades: 6-8Distance: 1.3 mi
- 5/10Norcross High SchoolGrades: 9-12Distance: 2.6 mi
Schools provided by the listing agent
- Elementary: Simpson
- Middle: Pinckneyville
- High: Norcross
Source: FMLS GA. This data may not be complete. We recommend contacting the local school district to confirm school assignments for this home.
Get a cash offer in 3 minutes
Find out how much your home could sell for in as little as 3 minutes with a no-obligation cash offer.
Estimated market value
$1,016,200
Get a cash offer in 3 minutes
Find out how much your home could sell for in as little as 3 minutes with a no-obligation cash offer.
Estimated market value
$1,016,200
- Georgia
- Gwinnett County
- Peachtree Corners
- 30092
- 4455 River Trail Dr
Nearby cities
Nearby neighborhoods
Nearby zip codes
Other Peachtree Corners Topics
- Apartments for Rent in 30092
- Houses for Sale in 30092
- Houses for Rent in 30092
- 30092 Real Estate
- Peachtree Corners Condos
- Houses for Sale in Peachtree Corners
- Newest Listings in Peachtree Corners
- Peachtree Corners Home Values
- Peachtree Corners Real Estate Agents
- Peachtree Corners Refinance
- Peachtree Corners Mortgage Rates
