Skip main navigation
Off market
  • $770,000

    4455 Rockland Pl APT 1, La Canada Flintridge, CA 91011

    2beds
    1,277sqft
    Townhouse
    Built in 1990
    1.21 Acres Lot
    $770,000 Zestimate®
    $603/sqft
    $3,836 Estimated rent

    Home value

    $770,000

    $724,000 - $816,000

    $3,836/mo

    Zestimate® history
    Loading
    Loading...

    Owner options

    List your home for rent

    $3,836/mo

    Rent Zestimate®

    Find your next renter with Zillow Rental Manager. Plus, with online applications, you can quickly screen prospective tenants – for free.

    Learn more

    $3,836/mo

    Rent Zestimate®

    Refinance and save

    $5,389/mo

    Est. payment

    Refinancing to a lower rate could help reduce your monthly payments and save thousands over the life of the loan.

    See today's rates

    $5,389/mo

    Est. payment

    Explore your selling options

    Work with a Zillow partner agent

    Leverage their expertise and Zillow's premium Showcase listings to get your home seen by more buyers.

    Get started

    List with your own agent

    Get your home in front of millions of buyers by listing it on Zillow.

    Learn how to do it

    Sell it yourself

    Take full control of how buyers see your home on Zillow by listing For Sale by Owner (FSBO).

    List your home

    What's special

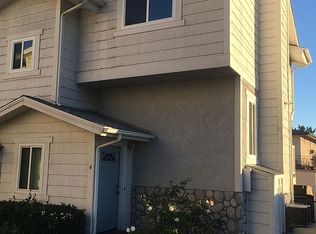
    Here is a wonderful opportunity to buy something affordable in the city of La Canada. Townhomes in this development rarely come on the market. Sunset Ridge is a complex of 21 townhouses built in 1990. As the first townhouse in the development this 2 bedroom 2 1/2 bath townhome has only one common wall. The living room, dining area and light bright kitchen all open to each other. A fireplace is located between the living room and dining area, ideal and cozy for evening entertaining. A balcony off the dining area is perfect to relax, garden or enjoy views of the foothills. The master suite has an attached 3/4 bath, a spacious closet plus vaulted ceilings. There is an oversized two car attached garage with laundry area and a storage room for all those extra items. The complex has a spa tub and BBQ area. There is great walkability to stores and shops along Foothill, bus lines and two charming towns - Montrose ,and La Canada Flintridge - for coffee, restaurants, etc. Just bring your decorating ideas and make it your own.

    This property is not currently displayed as for sale or rent on Zillow. This may be different from what's on other websites or public sources.

    Facts & features

    Interior

    Bedrooms & bathrooms
    • Bedrooms: 2
    • Bathrooms: 3
    • Full bathrooms: 2
    • 1/2 bathrooms: 1
    Heating
    • Forced air, Gas
    Cooling
    • Central
    Appliances
    • Included: Dishwasher, Dryer, Freezer, Garbage disposal, Microwave, Range / Oven, Refrigerator, Washer
    Features
    • Flooring: Tile, Laminate
    • Basement: Finished
    • Has fireplace: Yes
    Interior area
    • Total interior livable area: 1,277 sqft

    Property

    Parking
    • Parking features: Garage - Attached
    Features
    • Exterior features: Stucco
    • Has spa: Yes
    • Has view: Yes
    • View description: Mountain
    Lot
    • Size: 1.21 Acres
    Details
    • Parcel number: 5810014030

    Construction

    Type & style
    • Home type: Townhouse
    Materials
    • Roof: Composition
    Condition
    • Year built: 1990

    Community & HOA

    HOA
    • Has HOA: Yes
    • HOA fee: $490 monthly
    Location
    • Region: La Canada Flintridge

    Financial & listing details

    • Price per square foot: $603/sqft
    • Tax assessed value: $582,286

    Price history

    DateEventPrice
    8/21/2014Sold$475,000+5.8%$372/sqft
    Source: Public Record Report a problem
    7/30/2014Pending sale$449,000$352/sqft
    Source: Dilbeck Real Estate Real Living #214026693 Report a problem
    7/19/2014Listed for sale$449,000+149.4%$352/sqft
    Source: Dilbeck Real Estate #214026693 Report a problem
    2/16/1994Sold$180,000$141/sqft
    Source: Public Record Report a problem

    Public tax history

    YearProperty taxesTax assessment
    2026-- $582,286 +2%
    2025$6,709 +5.9%$570,869 +2%
    2024$6,335 +2.3%$559,677 +2%
    2023$6,191 +2.6%$548,704 +2%
    2022$6,032 +1.8%$537,946 +2%
    2021$5,925 +1.5%$527,399 +1%
    2020$5,839 $521,992 +2%
    2019$5,839 +4.3%$511,758 +2%
    2018$5,599 $501,724 +2%
    2017$5,599 +1.6%$491,887 +2%
    2016$5,509 +3.2%$482,243 +1.5%
    2015$5,337 +88.6%$475,000 +90.3%
    2014$2,829 $249,557 +2.5%
    2012-- $243,559 +2%
    2011-- $238,785 +0.8%
    2010-- $237,002 -0.2%
    2009-- $237,566 +2%
    2008-- $232,909 +2%
    2007-- $228,343 +2%
    2006-- $223,866
    2005-- $223,866 +4%
    2004-- $215,175 +1.9%
    2003-- $211,232 +2%
    2002-- $207,092 +4%
    2000-- $199,051
    Find assessor info on the county website

    Neighborhood: 91011

    Nearby schools

    GreatSchools rating
    Schools provided by the listing agent
    • District: Glendale Unified

    Source: The MLS. This data may not be complete. We recommend contacting the local school district to confirm school assignments for this home.

    Get a cash offer in 3 minutes
    Find out how much your home could sell for in as little as 3 minutes with a no-obligation cash offer.
    Estimated market value
    $770,000
    Get a cash offer in 3 minutes
    Find out how much your home could sell for in as little as 3 minutes with a no-obligation cash offer.
    Estimated market value
    $770,000