Welcome to this 2-bedroom, 2-bath doublewide situated on a desirable corner lot. The home s exterior was freshly repainted in December 2025, showcasing pride of ownership and excellent curb appeal. Outdoor living truly shines here with a huge RV-covered patio, storage shed, two double gates, and ample parking perfect for RVs, toys, and guests. Easy access is thoughtfully designed with both stairs and a ramp, while the front patio, complete with patio furniture and a firepit, creates an ideal spot to relax and enjoy beautiful Arizona days. Inside, you ll find an inviting open-concept layout that s perfect for entertaining. The spacious living room flows seamlessly into a large kitchen featuring abundant counter space, a center island with power, a pantry closet, and a cozy dining area just off the kitchen. A dedicated laundry room is conveniently located nearby. This home offers a desirable split floor plan, providing privacy for both bedrooms. The primary suite is generously sized and includes a walk-in closet and an ensuite bathroom. On the opposite side, the guest bedroom is impressively spacious with a wall-to-wall closet and direct access to the guest bathroom, which features a tub/shower combo and a long vanity ideal for comfort and functionality. Even better, this home is being sold fully furnished, making it truly turnkey. Located in a desirable HOA community with an incredibly low annual fee of just $89, residents enjoy access to a clubhouse, sparkling pool, and BBQ area. The location is hard to beat walk to restaurants, grocery stores, and everyday essentials, with schools and medical facilities nearby. Outdoor enthusiasts will appreciate being minutes from the Colorado River for boating and fishing, while Laughlin, NV and its casinos and entertainment are just a short drive away. Buyer to verify square footage, floodplain, and utilities.
Closed
$140,000
4455 S Calle Del Media, Fort Mohave, AZ 86426
2beds
1,138sqft
Manufactured Home, Single Family Residence
Built in 1986
6,969 Square Feet Lot
$139,700 Zestimate®
$123/sqft
$1,408 Estimated rent
Home value
$139,700
$126,000 - $155,000
$1,408/mo
Zestimate® history
Owner options
List your home for rent
$1,408/mo
Rent Zestimate®
Find your next renter with Zillow Rental Manager. Plus, with online applications, you can quickly screen prospective tenants – for free.
$1,408/mo
Rent Zestimate®
Refinance and save
$912/mo
Est. payment
Refinancing to a lower rate could help reduce your monthly payments and save thousands over the life of the loan.
$912/mo
Est. payment
Explore your selling options
Work with a Zillow partner agent
Leverage their expertise and Zillow's premium Showcase listings to get your home seen by more buyers.
Get startedList with your own agent
Get your home in front of millions of buyers by listing it on Zillow.
Learn how to do itSell it yourself
Take full control of how buyers see your home on Zillow by listing For Sale by Owner (FSBO).
List your homeWhat's special
Two double gatesCenter island with powerDesirable corner lotHuge rv-covered patioPantry closetStorage shed
Zillow last checked:
Listing updated:
Listed by:
Nichole Klier 928-234-2227,
BH Keller Williams Arizona Living Realty
Bought with:
Trena Riger, BR697303000
Sondgeroth Real Estate Group, LLC
Source: Momentum MLS,MLS#: 034853 Originating MLS: Western AZ Regional Real Estate Data Exchange
Originating MLS: Western AZ Regional Real Estate Data ExchangeFacts & features
Interior
Bedrooms & bathrooms
- Bedrooms: 2
- Bathrooms: 2
- Full bathrooms: 2
Rooms
- Room types: Utility Room
Heating
- Central, Gas
Cooling
- Central Air, Electric
Appliances
- Included: Dryer, Dishwasher, Gas Oven, Gas Range, Microwave, Refrigerator, Water Softener, Water Purifier, Washer
- Laundry: Electric Dryer Hookup, Inside, Laundry in Utility Room
Features
- Breakfast Bar, Ceiling Fan(s), Dining Area, Furnished, Kitchen Island, Primary Suite, Open Floorplan, Pantry, Tile Countertop, Tile Counters, Vaulted Ceiling(s), Window Treatments, Utility Room
- Flooring: Carpet, Laminate
- Windows: Window Coverings
- Has fireplace: Yes
- Fireplace features: Electric, Free Standing
- Furnished: Yes
Interior area
- Total structure area: 1,138
- Total interior livable area: 1,138 sqft
Property
Features
- Entry location: Breakfast Bar,Ceiling Fan(s),Counters-Tile,Dining-
- Patio & porch: Covered, Patio
- Exterior features: Landscaping, RV Parking/RV Hookup, Shed
- Pool features: Community
- Fencing: Back Yard,Chain Link,Front Yard
- Has view: Yes
- View description: Mountain(s)
Lot
- Size: 6,969 Square Feet
- Dimensions: 36 x 100 x 56 x 125
- Features: Corner Lot, Public Road, Street Level
Details
- Parcel number: 22915177
- Zoning description: R1 Single-Family Residential
Construction
Type & style
- Home type: MobileManufactured
- Property subtype: Manufactured Home, Single Family Residence
Materials
- Roof: Shingle
Condition
- New construction: No
- Year built: 1986
Utilities & green energy
- Sewer: Septic Tank
- Water: Rural
- Utilities for property: Electricity Available, Natural Gas Available
Community & HOA
Community
- Features: Clubhouse, Pool
- Subdivision: Tierra Verde
HOA
- Has HOA: Yes
- HOA fee: $89 annually
- HOA name: Tierra Verde POA
Location
- Region: Fort Mohave
Financial & listing details
- Price per square foot: $123/sqft
- Tax assessed value: $52,008
- Annual tax amount: $413
- Date on market: 12/17/2025
- Cumulative days on market: 14 days
- Listing terms: Cash,Conventional,1031 Exchange
- Electric utility on property: Yes
- Road surface type: Paved
- Body type: Double Wide
Price history
| Date | Event | Price |
|---|---|---|
| 1/29/2026 | Sold | $140,000$123/sqft |
Source:  Momentum MLS #034853 Report a problem Momentum MLS #034853 Report a problem | ||
| 12/31/2025 | Pending sale | $140,000$123/sqft |
Source: Momentum MLS #034853 Report a problem | ||
| 12/17/2025 | Listed for sale | $140,000+46%$123/sqft |
Source: Momentum MLS #034853 Report a problem | ||
| 1/21/2020 | Listing removed | $95,900$84/sqft |
Source: Along The River Properties #963952 Report a problem | ||
| 1/16/2020 | Listed for sale | $95,900+145.9%$84/sqft |
Source: Along The River Properties #963952 Report a problem | ||
| 1/24/2014 | Sold | $39,000+34.5%$34/sqft |
Source: Momentum MLS #882180 Report a problem | ||
| 9/21/2011 | Sold | $29,000-1.7%$25/sqft |
Source: Public Record Report a problem | ||
| 11/27/2000 | Sold | $29,500$26/sqft |
Source: Public Record Report a problem | ||
Public tax history
| Year | Property taxes | Tax assessment |
|---|---|---|
| 2026 | $413 +8.4% | $5,201 +14.9% |
| 2025 | $381 +4.3% | $4,525 +1.5% |
| 2024 | $365 +1.8% | $4,456 +17.1% |
| 2023 | $359 -3% | $3,805 -22.9% |
| 2022 | $370 +2.6% | $4,935 +8.9% |
| 2021 | $361 -6.9% | $4,533 +11.5% |
| 2019 | $387 | $4,066 +36.8% |
| 2018 | $387 -3.1% | $2,973 +0.7% |
| 2017 | $400 +8.1% | $2,952 +0.7% |
| 2016 | $370 -3.9% | $2,931 -1.1% |
| 2015 | $385 | $2,963 +6.9% |
| 2014 | -- | $2,771 +1.6% |
| 2013 | -- | $2,727 -3.8% |
| 2012 | -- | $2,835 -10.7% |
| 2011 | -- | $3,173 -39.8% |
| 2010 | -- | $5,269 -25.3% |
| 2009 | -- | $7,053 +11.4% |
| 2008 | -- | $6,330 |
| 2007 | -- | -- |
| 2006 | -- | -- |
| 2000 | $391 | -- |
Find assessor info on the county website
Neighborhood: 86426
Nearby homes
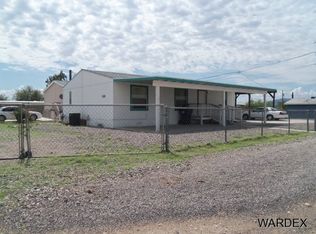
- $103,9002 bd2 ba1.1k sqft4455 Calle Del Media, Fort Mohave, AZ 86426Off Market
- $173,8003 bd2 ba1.5k sqft4467 S Calle Del Media, Fort Mohave, AZ 86426Off Market

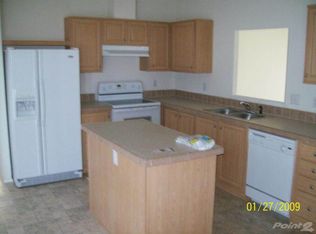
- $198,3003 bd2 ba1.4k sqft4467 Calle Del Media, Fort Mohave, AZ 86426Off Market
- $19,602-- bd-- ba-- sqft4473 S Calle Del Media, Fort Mohave, AZ 86426Off Market
- $169,8003 bd2 ba1.3k sqft4453 S Calle Del Media, Fort Mohave, AZ 86426Off Market
- $104,200-- bd-- ba1.1k sqft4450 S Estado Way, Fort Mohave, AZ 86426Off Market
- $185,0002 bd2 ba849 sqft4454 S Estado Way, Fort Mohave, AZ 86426Sold
- $69,500-- bd-- ba848 sqft4479 S Calle Del Media, Fort Mohave, AZ 86426Off Market
Nearby schools
GreatSchools rating
- 6/10Camp Mohave Elementary SchoolGrades: K-8Distance: 0.2 mi
- 2/10CRUHSD AcademyGrades: 9-12Distance: 1.6 mi
- NAFort Mohave Elementary SchoolGrades: PK-8Distance: 2.2 mi
Sell for more on Zillow
Get a Zillow Showcase℠ listing at no additional cost and you could sell for .
$139,700
2% more
+$2,794
With Zillow Showcase(estimated)
$142,494
- Arizona
- Mohave County
- Fort Mohave
- 86426
- 4455 S Calle Del Media
Nearby cities
Nearby zip codes
Other Fort Mohave Topics
