Skip main navigation
Closed
  • $660,000

    4455 Sirrocco Ln SW, Lilburn, GA 30047

    5beds
    4,218sqft
    Single Family Residence
    Built in 1992
    0.63 Acres Lot
    $643,500 Zestimate®
    $156/sqft
    $3,288 Estimated rent

    Home value

    $643,500

    $592,000 - $701,000

    $3,288/mo

    Zestimate® history
    Loading
    Loading...

    Owner options

    List your home for rent

    $3,288/mo

    Rent Zestimate®

    Find your next renter with Zillow Rental Manager. Plus, with online applications, you can quickly screen prospective tenants – for free.

    Learn more

    $3,288/mo

    Rent Zestimate®

    Refinance and save

    $4,352/mo

    Est. payment

    Refinancing to a lower rate could help reduce your monthly payments and save thousands over the life of the loan.

    See today's rates

    $4,352/mo

    Est. payment

    Explore your selling options

    Work with a Zillow partner agent

    Leverage their expertise and Zillow's premium Showcase listings to get your home seen by more buyers.

    Get started

    List with your own agent

    Get your home in front of millions of buyers by listing it on Zillow.

    Learn how to do it

    Sell it yourself

    Take full control of how buyers see your home on Zillow by listing For Sale by Owner (FSBO).

    List your home

    What's special

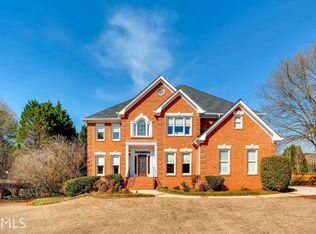
    Every entertainer's dream. Fenced yard, heated gunite saltwater pool/raised spillover spa, dual fountains in a long jumping wall, sun shelf and loveseat, huge fireplace with seating walls, gravel fire pit, and screened deck. Beautifully landscaped and immaculately maintained with in-ground irrigation, the property will impress the most discerning guests. With a classic floor plan and loads of storage, the home is airy and luxurious. French doors welcome you into the foyer that is flanked by a formal living room, dining room, stairs to the bedrooms and entry into the family room featuring a brick gas fireplace, built-in shelving and access to the screened deck. The unique kitchen stone counters are spacious, double ovens, built-in microwave, gas range, large utility island with seating, breakfast room, and access to the laundry room and pantry, half bath, garage, service staircase to the bedroom level, and screened deck. Upstairs you'll find a gener-ous primary suite with dual vanities, jetted tub, separate shower, generous walk-in closet, and trey ceiling. The 5th bedroom is open to the primary bedroom as a primary sitting room and is easily converted back. Three other spacious bedrooms complete the upper level with a hall bath featuring double sinks and an en-suite in the bedroom over the garage. The terrace level houses a finished workout room, walk-out workshop with double doors and spacious den with another fireplace, built-in shelving, and wet bar. More storage in the basement allows you to bring all of your things or could become another bath. Camp Creek/Trickum/Parkview school cluster, with easy access to major roads and highways in a friendly neighborhood at an incredible value. This is a gem that doesn't come along often!

    Zillow last checked:

    Listing updated:

    Listed by:

    Jeffrey D Clanton 678-491-6504,

    Keller Williams Realty

    Bought with:

    Steven Singleton, 385395

    Avenue 32 Realty

    Source: GAMLS,MLS#: 10496167MLS Logo

    Facts & features

    Interior

    Bedrooms & bathrooms
    • Bedrooms: 5
    • Bathrooms: 4
    • Full bathrooms: 3
    • 1/2 bathrooms: 1
    Rooms
    • Room types: Den, Exercise Room, Family Room, Foyer, Laundry
    Dining room
    • Features: Separate Room
    Kitchen
    • Features: Breakfast Area, Breakfast Room, Kitchen Island, Solid Surface Counters
    Heating
    • Central, Forced Air, Natural Gas, Zoned
    Cooling
    • Central Air, Electric, Zoned
    Appliances
    • Included: Dishwasher, Double Oven, Microwave
    • Laundry: In Kitchen, Laundry Closet
    Features
    • Double Vanity, Separate Shower, Wet Bar
    • Flooring: Carpet, Wood
    • Windows: Bay Window(s)
    • Basement: Daylight,Exterior Entry,Finished,Full,Interior Entry
    • Number of fireplaces: 2
    • Fireplace features: Basement, Family Room, Gas Log
    • Common walls with other units/homes: No Common Walls
    Interior area
    • Total structure area: 4,218
    • Total interior livable area: 4,218 sqft
    • Finished area above ground: 3,263
    • Finished area below ground: 955

    Property

    Parking
    • Parking features: Garage, Garage Door Opener, Kitchen Level
    • Has garage: Yes
    Features
    • Levels: Three Or More
    • Stories: 3
    • Patio & porch: Deck, Screened
    • Exterior features: Sprinkler System
    • Has private pool: Yes
    • Pool features: Heated, In Ground, Salt Water
    • Fencing: Back Yard,Privacy,Wood
    • Body of water: None
    Lot
    • Size: 0.63 Acres
    • Features: Private
    Details
    • Parcel number: R6082 227

    Construction

    Type & style
    • Home type: SingleFamily
    • Architectural style: Brick Front,Colonial
    • Property subtype: Single Family Residence
    Materials
    • Brick
    • Foundation: Slab
    • Roof: Composition
    Condition
    • Resale
    • New construction: No
    • Year built: 1992

    Utilities & green energy

    • Electric: 220 Volts
    • Sewer: Septic Tank
    • Water: Public
    • Utilities for property: Cable Available, Electricity Available, Natural Gas Available, Underground Utilities, Water Available

    Community & HOA

    Community
    • Features: None
    • Subdivision: Windridge
    HOA
    • Has HOA: Yes
    • Services included: Maintenance Grounds
    • HOA fee: $250 annually
    Location
    • Region: Lilburn

    Financial & listing details

    • Price per square foot: $156/sqft
    • Annual tax amount: $7,399
    • Date on market: 4/9/2025
    • Cumulative days on market: 12 days
    • Listing agreement: Exclusive Right To Sell
    • Listing terms: Cash,Conventional
    • Electric utility on property: Yes

    Price history

    DateEventPrice
    5/23/2025Sold$660,000+1.5%$156/sqft
    Source: GAMLS #10496167 Report a problem
    5/23/2025Pending sale$650,000$154/sqft
    Source: FMLS GA #7556272 Report a problem
    4/9/2025Listed for sale$650,000$154/sqft
    Source: GAMLS #10496167 Report a problem

    Public tax history

    Tax history is unavailable.

    Neighborhood: 30047

    Nearby schools

    GreatSchools rating
    Schools provided by the listing agent
    • Elementary: Camp Creek
    • Middle: Trickum
    • High: Parkview

    Source: GAMLS. This data may not be complete. We recommend contacting the local school district to confirm school assignments for this home.

    Get a cash offer in 3 minutes
    Find out how much your home could sell for in as little as 3 minutes with a no-obligation cash offer.
    Estimated market value
    $643,500
    Get a cash offer in 3 minutes
    Find out how much your home could sell for in as little as 3 minutes with a no-obligation cash offer.
    Estimated market value
    $643,500