Skip main navigation
Sold for $510,000
  • $510,000

    4455 Walden Court, Denver, CO 80249

    4beds
    2,010sqft
    Single Family Residence
    Built in 2015
    4,500 Square Feet Lot
    $490,500 Zestimate®
    $254/sqft
    $3,232 Estimated rent

    Home value

    $490,500

    $461,000 - $520,000

    $3,232/mo

    Zestimate® history
    Loading
    Loading...

    Owner options

    List your home for rent

    $3,232/mo

    Rent Zestimate®

    Find your next renter with Zillow Rental Manager. Plus, with online applications, you can quickly screen prospective tenants – for free.

    Learn more

    $3,232/mo

    Rent Zestimate®

    Refinance and save

    $2,966/mo

    Est. payment

    Refinancing to a lower rate could help reduce your monthly payments and save thousands over the life of the loan.

    See today's rates

    $2,966/mo

    Est. payment

    Explore your selling options

    Work with a Zillow partner agent

    Leverage their expertise and Zillow's premium Showcase listings to get your home seen by more buyers.

    Get started

    List with your own agent

    Get your home in front of millions of buyers by listing it on Zillow.

    Learn how to do it

    Sell it yourself

    Take full control of how buyers see your home on Zillow by listing For Sale by Owner (FSBO).

    List your home

    What's special

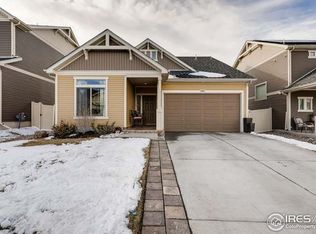
    Beautiful two-story in the perfect location! Near grocery stores, shopping, dining, parks, and trails— all amenities are within close proximity! This home welcomes you in with engineered wood flooring, leading to the bright and spacious great room and eat-in kitchen. The kitchen features granite counters, access to the outside, an updated backsplash, a large center island, pantry, and stainless-steel appliances. Head upstairs to the primary suite, which includes a walk-in closet and a three-quarter bathroom with tile flooring, dual sinks, and a walk-in shower. The carpet and pad upstairs are brand new, and the laundry room features tile flooring for added durability. Additional highlights include a coffered ceiling in the family room, central AC that’s serviced seasonally, and granite countertops throughout the kitchen. Enjoy the convenience of having the laundry room upstairs along with three additional bedrooms and a full bathroom. Bring the entertainment outside to the beautifully landscaped, fully fenced backyard with a large patio and wooden pergola. Located near all major routes, including I-70, making the commute to DIA or Denver seamless and easy. Don’t miss this amazing opportunity to own this beautiful two-story in the perfect location!

    Zillow last checked:

    Listing updated:

    Listed by:

    Team Lassen 303-668-7007 info@teamlassen.com,

    MB Team Lassen

    Bought with:

    Nellie Sinnett, 100098597

    Keller Williams Realty Downtown LLC

    Source: REcolorado as distributed by MLS GRID,MLS#: 2949284MLS Logo

    Facts & features

    Interior

    Bedrooms & bathrooms
    • Bedrooms: 4
    • Bathrooms: 3
    • Full bathrooms: 1
    • 3/4 bathrooms: 1
    • 1/2 bathrooms: 1
    • Main level bathrooms: 1
    Primary bedroom
    • Description: Primary Suite With Walk-In Closet On Upper
    • Level: Upper
    Bedroom
    • Description: Second Bedroom On Upper
    • Level: Upper
    Bedroom
    • Description: Third Bedroom On Upper
    • Level: Upper
    Bedroom
    • Description: Fourth Bedroom On Upper
    • Level: Upper
    Primary bathroom
    • Description: Primary Bathroom With Steam Shower, Tile Flooring, Dual Sinks, And Walk-In Shower
    • Level: Upper
    Bathroom
    • Description: Powder On Main
    • Level: Main
    Bathroom
    • Description: Full Bathroom On Upper
    • Level: Upper
    Great room
    • Description: Bright Great Room On Main
    • Level: Main
    Kitchen
    • Description: Eat-In Kitchen With Granite Counters, Large Center Island, Updated Backsplash, Pantry, And Ss Appliances
    • Level: Main
    Heating
    • Forced Air, Natural Gas
    Cooling
    • Central Air
    Appliances
    • Included: Dishwasher, Disposal, Microwave, Oven, Range, Refrigerator
    • Laundry: In Unit
    Features
    • Ceiling Fan(s), Eat-in Kitchen, Granite Counters, High Ceilings, Kitchen Island, Open Floorplan, Pantry, Primary Suite, Walk-In Closet(s)
    • Flooring: Carpet, Tile, Vinyl
    • Has basement: No
    Interior area
    • Total structure area: 2,010
    • Total interior livable area: 2,010 sqft
    • Finished area above ground: 2,010

    Property

    Parking
    • Total spaces: 2
    • Parking features: Garage - Attached
    • Attached garage spaces: 2
    Features
    • Levels: Two
    • Stories: 2
    • Patio & porch: Patio
    • Exterior features: Private Yard, Rain Gutters
    • Fencing: Full
    Lot
    • Size: 4,500 sqft
    • Features: Landscaped, Level
    • Residential vegetation: Grassed
    Details
    • Parcel number: 21118003
    • Zoning: PUD
    • Special conditions: Standard

    Construction

    Type & style
    • Home type: SingleFamily
    • Property subtype: Single Family Residence
    Materials
    • Frame
    • Roof: Composition
    Condition
    • Year built: 2015

    Utilities & green energy

    • Sewer: Public Sewer
    • Water: Public
    • Utilities for property: Cable Available, Internet Access (Wired)

    Community & neighborhood

    Security
    • Security features: Smoke Detector(s)
    Location
    • Region: Denver
    • Subdivision: Cp Bedrock

    HOA & financial

    HOA
    • Has HOA: Yes
    • Association name: Ebert Metropolitan District
    • Association phone: 303-369-1800

    Other

    Other facts
    • Listing terms: Cash,Conventional,FHA,VA Loan
    • Ownership: Individual

    Price history

    DateEventPrice
    11/27/2024Sold$510,000-2.9%$254/sqft
    Source: REcolorado as distributed by MLS GRID #2949284 Report a problem
    10/16/2024Pending sale$525,000$261/sqft
    Source: REcolorado as distributed by MLS GRID #2949284 Report a problem
    10/9/2024Listed for sale$525,000$261/sqft
    Source: REcolorado as distributed by MLS GRID #2949284 Report a problem

    Public tax history

    Tax history is unavailable.

    Neighborhood: Gateway - Green Valley Ranch

    Nearby schools

    GreatSchools rating
    Schools provided by the listing agent
    • Elementary: Lena Archuleta
    • Middle: DSST: Green Valley Ranch
    • High: North
    • District: Denver 1

    Source: REcolorado as distributed by MLS GRID. This data may not be complete. We recommend contacting the local school district to confirm school assignments for this home.

    Get a cash offer in 3 minutes
    Find out how much your home could sell for in as little as 3 minutes with a no-obligation cash offer.
    Estimated market value
    $490,500
    Get a cash offer in 3 minutes
    Find out how much your home could sell for in as little as 3 minutes with a no-obligation cash offer.
    Estimated market value
    $490,500