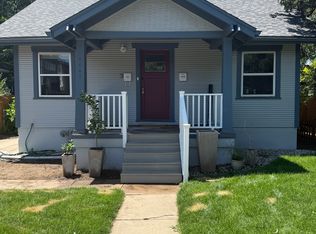
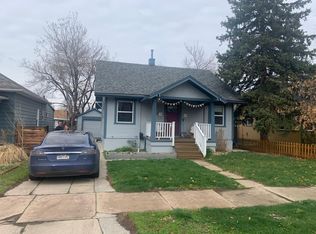
Welcome home to 4455 Wolff Street - a rare chance to own a single-family home in Berkeley at a price point that's hard to find in this coveted Denver neighborhood.
This historic bungalow is bursting with character: original archways, oversized windows, and a lovingly updated interior featuring fresh paint, refinished cabinetry, new fixtures, and thoughtful upgrades throughout. The darling front porch with its original pillars sets the tone before you even step inside, where an open living and dining area welcomes you home.
A bedroom off the living room offers flexible living - ideal as a home office, or comfortably sized for a queen bed. Off the dining room, you'll find a true rarity for this area: a primary suite with a private en-suite bath and abundant natural light.
The kitchen is made for entertaining, with generous cabinet space and an island that invites extra seating for guests. Just off the kitchen, a second bathroom and dedicated laundry room add everyday convenience.
But the real showstopper is out back. A private deck-and-patio combo creates your own backyard oasis - a perfect blend of space for hosting and quiet room to relax. A one-car garage rounds out the package. The fence also has a gate that opens to allow additional parking.
And the location? Second to none. You're just a 4-block stroll from everything Tennyson Street has to offer: shops, restaurants, and the vibrant energy that makes Berkeley one of Denver's most desirable neighborhoods.
Don't miss this incredible opportunity to plant roots in one of Denver's most-loved communities!
Sold for $610,000
Zillow last checked:
Listing updated:
Bought with:
Amy Drost, 40044575
Housing Helpers of Colorado, LLC
Source: REcolorado as distributed by MLS GRID,MLS#: 6706825
Price history
| Date | Event | Price |
|---|---|---|
| 8/4/2026 | Sold | $610,000+1.8%$552/sqft |
Source:  REcolorado as distributed by MLS GRID #6706825 Report a problem REcolorado as distributed by MLS GRID #6706825 Report a problem | ||
| 7/18/2026 | Pending sale | $599,000$542/sqft |
Source: REcolorado as distributed by MLS GRID #6706825 Report a problem | ||
| 7/16/2026 | Listed for sale | $599,000+24.3%$542/sqft |
Source: REcolorado as distributed by MLS GRID #6706825 Report a problem | ||
| 5/9/2019 | Sold | $482,000+1.5%$436/sqft |
Source: Public Record Report a problem | ||
| 4/9/2019 | Pending sale | $475,000$429/sqft |
Source: RE/MAX PROFESSIONALS #8394012 Report a problem | ||
| 4/5/2019 | Listed for sale | $475,000$429/sqft |
Source: RE/MAX PROFESSIONALS #8394012 Report a problem | ||
| 3/26/2019 | Pending sale | $475,000$429/sqft |
Source: RE/MAX PROFESSIONALS #8394012 Report a problem | ||
| 3/21/2019 | Listed for sale | $475,000+98.3%$429/sqft |
Source: RE/MAX PROFESSIONALS #8394012 Report a problem | ||
| 2/6/2019 | Listing removed | $2,000$2/sqft |
Source: Owner Report a problem | ||
| 1/26/2019 | Price change | $2,000-4.8%$2/sqft |
Source: Owner Report a problem | ||
| 1/6/2019 | Listed for rent | $2,100+7.7%$2/sqft |
Source: Owner Report a problem | ||
| 7/15/2017 | Listing removed | $1,950$2/sqft |
Source: Owner Report a problem | ||
| 7/9/2017 | Listed for rent | $1,950$2/sqft |
Source: Owner Report a problem | ||
| 7/20/2012 | Sold | $239,500$217/sqft |
Source: Public Record Report a problem | ||
| 5/24/2012 | Price change | $239,500-2.2%$217/sqft |
Source: Contemplative Properties, LLC #1092188 Report a problem | ||
| 5/12/2012 | Listed for sale | $245,000+40%$222/sqft |
Source: Contemplative Properties, LLC #1092188 Report a problem | ||
| 4/18/2007 | Sold | $175,000$158/sqft |
Source: Public Record Report a problem | ||
Get a cash offer in 3 minutes
Find out how much your home could sell for in as little as 3 minutes with a no-obligation cash offer.
Estimated market value
$605,800
