Skip main navigation
Sold for $795,000
  • Listed by: NEST REAL ESTATE • CHRISTIAN GURROLA • Contact: 951-363-3110
    Bought with: Berkshire Hathaway HomeService
    $795,000

    4456 12th St, Riverside, CA 92501

    6beds
    2,456sqft
    Single Family Residence
    Built in 1928
    7,841 Square Feet Lot
    $793,100 Zestimate®
    $324/sqft
    $3,956 Estimated rent

    Home value

    $793,100

    $753,000 - $833,000

    $3,956/mo

    Zestimate® history
    Loading
    Loading...

    Owner options

    List your home for rent

    $3,956/mo

    Rent Zestimate®

    Find your next renter with Zillow Rental Manager. Plus, with online applications, you can quickly screen prospective tenants – for free.

    Learn more

    $3,956/mo

    Rent Zestimate®

    Refinance and save

    $5,073/mo

    Est. payment

    Refinancing to a lower rate could help reduce your monthly payments and save thousands over the life of the loan.

    See today's rates

    $5,073/mo

    Est. payment

    Explore your selling options

    Work with a Zillow partner agent

    Leverage their expertise and Zillow's premium Showcase listings to get your home seen by more buyers.

    Get started

    List with your own agent

    Get your home in front of millions of buyers by listing it on Zillow.

    Learn how to do it

    Sell it yourself

    Take full control of how buyers see your home on Zillow by listing For Sale by Owner (FSBO).

    List your home

    What's special

    Quiet tree-lined streetLaundry upstairs
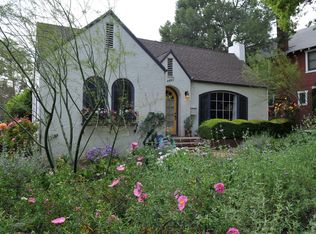
    Welcome to a timeless 1928 residence known as the Backstrand Home, rich in Riverside history and classic architectural charm. Believed to originate from an era when craftsmanship and character were paramount, this home reflects the enduring appeal of early 20th-century design (buyer to verify historical designation and architect). Offering approximately 2,456 square feet, this spacious property features 6 bedrooms and 3 bathrooms, providing exceptional flexibility for multi-generational living and potential income-producing opportunities. This home beams light throughout the first floor with a bedroom, den, office, back porch area and a wonderful living room with a beautiful brick wood burning fireplace. Upstairs boasts 4 full bedrooms and the primary has a small retreat area, gas fireplace and primary also includes attached bath with clawfoot bath tub shower combo. Hall bath upstairs also includes clawfoot bathtub combo and laundry upstairs. In addition, the property includes a separate living area above the garage complete with its own bathroom and kitchen, ideal for extended family, guests, or added rental potential (buyer to verify permits and use). One of the standout features is the expansive front porch—perfect for morning coffee or evening relaxation—set along a quiet, tree-lined street that captures the essence of Riverside’s historic neighborhoods. The location offers a unique lifestyle benefit, with near front-row views of the Mount Rubidoux Fourth of July fireworks display. Ideally situated near Mount Rubidoux Park, Ryan Bonaminio Park, and the scenic walking and hiking trails that make this area so desirable, the home also provides convenient access to downtown Riverside, local dining, and major commuter routes. Set on an approximately 7,800+ square foot lot, the property also offers additional space with ADU potential (buyer to verify), adding further value and opportunity. A rare chance to own a piece of Riverside history in one of its most sought-after and character-filled neighborhoods.

    Zillow last checked:

    Listing updated:

    Listed by:

    CHRISTIAN GURROLA DRE #02155669 951-202-0088,

    NEST REAL ESTATE,

    MOLLY GURROLA DRE #01360881 951-778-1201,

    NEST REAL ESTATE

    Bought with:

    Paquita Engle-Fiallos, DRE #01143671

    Berkshire Hathaway HomeService

    Source: CRMLS,MLS#: IV26079814MLS LogoOriginating MLS: California Regional MLS

    Facts & features

    Interior

    Bedrooms & bathrooms
    • Bedrooms: 6
    • Bathrooms: 3
    • Full bathrooms: 3
    • Main level bathrooms: 1
    • Main level bedrooms: 1
    Rooms
    • Room types: Bedroom, Living Room, Primary Bathroom, Primary Bedroom, Office, Other
    Primary bedroom
    • Features: Primary Suite
    Bedroom
    • Features: Bedroom on Main Level
    Heating
    • Central
    Cooling
    • Wall/Window Unit(s)
    Appliances
    • Laundry: Laundry Room, Upper Level
    Features
    • Bedroom on Main Level, Primary Suite
    • Has fireplace: Yes
    • Fireplace features: Family Room, Primary Bedroom, See Remarks
    • Common walls with other units/homes: No Common Walls
    Interior area
    • Total interior livable area: 2,456 sqft

    Property

    Parking
    • Total spaces: 2
    • Parking features: Garage
    • Garage spaces: 2
    Features
    • Levels: Two
    • Stories: 2
    • Entry location: 1
    • Pool features: None
    • Has view: Yes
    • View description: None
    Lot
    • Size: 7,841 Square Feet
    • Features: 0-1 Unit/Acre
    Details
    • Additional structures: Guest House Detached, Guest House
    • Parcel number: 215171004
    • Special conditions: Standard

    Construction

    Type & style
    • Home type: SingleFamily
    • Property subtype: Single Family Residence
    Condition
    • New construction: No
    • Year built: 1928

    Utilities & green energy

    • Sewer: Public Sewer
    • Water: Public

    Community & HOA

    Community
    • Features: Storm Drain(s), Street Lights, Sidewalks
    Location
    • Region: Riverside

    Financial & listing details

    • Price per square foot: $324/sqft
    • Tax assessed value: $456,197
    • Annual tax amount: $5,051
    • Date on market: 5/2/2026
    • Cumulative days on market: 30 days
    • Listing terms: Cash,Conventional,FHA

    Price history

    DateEventPrice
    7/16/2026Sold$795,000-0.6%$324/sqft
    Source: CRMLS #IV26079814 Report a problem
    6/4/2026Contingent$799,900$326/sqft
    Source: CRMLS #IV26079814 Report a problem
    5/2/2026Listed for sale$799,900+153.9%$326/sqft
    Source: CRMLS #IV26079814 Report a problem
    6/24/2003Sold$315,000$128/sqft
    Source: Public Record Report a problem

    Public tax history

    YearProperty taxesTax assessment
    2025$5,051 +3.4%$456,197 +2%
    2024$4,884 +0.5%$447,253 +2%
    2023$4,861 +1.9%$438,484 +2%
    2022$4,770 +1.3%$429,887 +2%
    2021$4,707 +0.8%$421,459 +1%
    2020$4,671 +1.9%$417,138 +2%
    2019$4,582 +2%$408,960 +2%
    2018$4,491 +1.8%$400,942 +2%
    2017$4,410 $393,081 +2%
    2016$4,410 +8.5%$385,375 +1.5%
    2015$4,066 +9.9%$379,589 +11%
    2014$3,700 $342,000 +16.3%
    2013-- $294,000 +6.9%
    2012-- $275,000 -9.2%
    2011-- $303,000 +5.6%
    2010-- $287,000 +10.8%
    2009-- $259,000 -25.4%
    2008-- $347,328 +2%
    2007-- $340,518 +2%
    2006-- $333,842 +2%
    2005-- $327,297 +335.6%
    2003-- $75,129 +2%
    2002-- $73,657 +2%
    2001$704 +2%$72,213 +2%
    2000$691 $70,798
    Find assessor info on the county website

    Neighborhood: Downtown

    Nearby schools

    GreatSchools rating
    Get a cash offer in 3 minutes
    Find out how much your home could sell for in as little as 3 minutes with a no-obligation cash offer.
    Estimated market value
    $793,100
    Get a cash offer in 3 minutes
    Find out how much your home could sell for in as little as 3 minutes with a no-obligation cash offer.
    Estimated market value
    $793,100