Skip main navigation
Active
  • Listed by: COMPASS • Luan Nguyen-Tran
    $1,049,950

    4456 46th Avenue SW, Seattle, WA 98116

    3beds
    1,730sqft
    : 
    $6,377/mo
    Get pre-qualified
    Single Family Residence
    Built in 1924
    5,850 Square Feet Lot
    $1,035,400 Zestimate®
    $607/sqft
    $-- HOA

    What's special

    Cozy fireplaceFruit treesTraditional corner lot craftsmanFreshly buffed hardwood floorsFlex spaceHardie plank siding
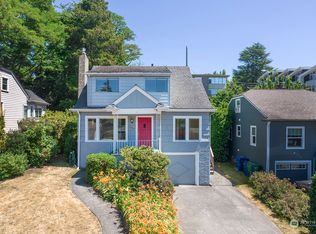
    Oh hi! I just might be your new West Seattle crush — a traditional corner lot craftsman in the highly coveted Genesee neighborhood with a Walk Score of 92. Alaska Junction is merely steps away for your morning coffee, date night out, or a weekend farmers market. Once you step inside, you’ll be greeted with freshly buffed hardwood floors, a cozy fireplace for a night in, and a living room flooded with natural light. On my main floor you'll find two bedrooms and a full bathroom before climbing up to my second floor bonus room for views of Vashon and the ferry across the sound. Downstairs I've got a 3rd bedroom with a 3/4 bath, flex space, and a garage that actually fits a car + storage! In case you’re wondering, I've had some work done in the last few years: Hardie Plank siding, fresh insulation, and an EV charger. Out back you’ll love the privacy where you can enjoy the Trex deck for dining al fresco, fruit trees, and a lawn perfect for a Friday evening frolic. I can’t wait to meet you!
    35 days
    |
    2,017
    |
    145
    |

    Likely to sell faster than

    Zillow last checked:

    Listing updated:

    Listed by:

    Luan Nguyen-Tran,

    COMPASS

    Source: NWMLS as distributed by MLS GRID,MLS#: 2548782MLS Logo

      Facts & features

      Interior

      Bedrooms & bathrooms
      • Bedrooms: 3
      • Bathrooms: 2
      • Full bathrooms: 1
      • 3/4 bathrooms: 1
      • Main level bathrooms: 1
      • Main level bedrooms: 2
      Bedroom
      • Level: Lower
      Bedroom
      • Level: Main
      Bedroom
      • Level: Main
      Bathroom full
      • Level: Main
      Bathroom three quarter
      • Level: Lower
      Bonus room
      • Level: Second
      Den office
      • Level: Lower
      Entry hall
      • Level: Main
      Kitchen without eating space
      • Level: Main
      Living room
      • Level: Main
      Heating
      • Fireplace, Forced Air, Electric, Oil
      Cooling
      • Window Unit(s)
      Appliances
      • Included: Dishwasher, Disposal, Dryer, Microwave, Refrigerator, Stove(s)/Range(s), Washer, Dishwasher(s), Dryer(s), Garbage Disposal, Microwave(s), Refrigerator(s), Washer(s), Water Heater: Electric, Water Heater Location: Basement
      Features
      • Flooring: Ceramic Tile, Hardwood, Vinyl Plank, Carpet
      • Windows: Dbl Pane/Storm Window
      • Basement: Finished
      • Number of fireplaces: 1
      • Fireplace features: Wood Burning, Main Level: 1, Fireplace
      Interior area
      • Total structure area: 1,730
      • Total interior livable area: 1,730 sqft

      Property

      Parking
      • Total spaces: 3
      • Parking features: Driveway, Attached Garage
      • Has attached garage: Yes
      • Covered spaces: 1
      • Uncovered spaces: 2
      Features
      • Levels: Two
      • Stories: 2
      • Entry location: Main
      • Patio & porch: Dbl Pane/Storm Window, Fireplace, Walk-In Closet(s), Water Heater
      • Has view: Yes
      • View description: Sound, Territorial
      • Has water view: Yes
      • Water view: Sound
      Lot
      • Size: 5,850 Square Feet
      • Features: Corner Lot, Curbs, Paved, Sidewalk, Cable TV, Deck, Dog Run, Electric Car Charging, Fenced-Fully, High Speed Internet
      • Topography: Level,Partial Slope
      • Residential vegetation: Fruit Trees, Garden Space
      Details
      • Parcel number: 3487800115
      • Special conditions: Standard

      Construction

      Type & style
      • Home type: SingleFamily
      • Architectural style: Craftsman,2 Stories w/Bsmnt
      • Property subtype: Single Family Residence
      Materials
      • Cement Planked, Stone, Cement Plank
      • Foundation: Poured Concrete
      • Roof: Composition
      Condition
      • Very Good
      • Year built: 1924
      • Major remodel year: 1924

      Utilities & green energy

      • Sewer: Sewer Connected
      • Water: Public

      Community & HOA

      Community
      • Subdivision: Genesee
      Location
      • Region: Seattle

      Financial & listing details

      • Price per square foot: $607/sqft
      • Tax assessed value: $965,000
      • Annual tax amount: $9,031
      • Date on market: 7/9/2026
      • Cumulative days on market: 36 days
      • Listing terms: Conventional,See Remarks,VA Loan
      • Inclusions: Dishwasher(s), Dryer(s), Garbage Disposal, Microwave(s), Refrigerator(s), Stove(s)/Range(s), Washer(s)

        Estimated market value

        $1,035,400

        $984,000 - $1.09M

        $4,117/mo

        Price history

        DateEventPrice
        7/9/2026Listed for sale$1,049,950+3.4%$607/sqft
        Source: NWMLS as distributed by MLS GRID #2548782 Report a problem
        5/2/2022Sold$1,015,000+12.8%$587/sqft
        Source: NWMLS as distributed by MLS GRID #1910229 Report a problem
        4/5/2022Pending sale$899,950$520/sqft
        Source: NWMLS as distributed by MLS GRID #1910229 Report a problem
        4/1/2022Listed for sale$899,950+22.4%$520/sqft
        Source: NWMLS as distributed by MLS GRID #1910229 Report a problem
        10/26/2017Sold$735,000+6.5%$425/sqft
        Source: NWMLS as distributed by MLS GRID #1195504 Report a problem
        10/5/2017Pending sale$690,000$399/sqft
        Source: Windermere Real Estate/Wall Street, Inc. #1195504 Report a problem
        9/27/2017Listed for sale$690,000+36.6%$399/sqft
        Source: Windermere Real Estate/Wall Street, Inc. #1195504 Report a problem
        9/17/2015Sold$505,000+25.6%$292/sqft
        Source: Public Record Report a problem
        9/8/2012Listing removed$1,800$1/sqft
        Source: Landlord Management, Inc. Report a problem
        8/24/2012Listed for rent$1,800$1/sqft
        Source: Landlord Management, Inc. Report a problem
        4/2/2007Sold$402,000$232/sqft
        Source: NWMLS as distributed by MLS GRID #27032311 Report a problem

        Public tax history

        YearProperty taxesTax assessment
        2025$10,386 +15%$965,000 +7.6%
        2024$9,031 +11.2%$897,000 +9.9%
        2023$8,118 +20.5%$816,000 +9.5%
        2022$6,737 +4.4%$745,000 +13.4%
        2021$6,451 +2.6%$657,000 +7.9%
        2020$6,288 +2.2%$609,000 +0.8%
        2019$6,150 +12.6%$604,000 +1.5%
        2018$5,461 +7.2%$595,000 +20.4%
        2017$5,093 +15.1%$494,000 -6.4%
        2016$4,425 $528,000 +9.8%
        2015$4,425 $481,000 +9.8%
        2014$4,425 $438,000 +14.4%
        2013$4,425 $383,000 +9.7%
        2012-- $349,000 -5.2%
        2011-- $368,000 +8.2%
        2010-- $340,000
        2009-- $340,000 +6.9%
        2007-- $318,000 +152.8%
        2006-- $125,800
        2005-- $125,800
        2001$784 +0.2%$125,800
        2000$782 $125,800
        Find assessor info on the county website

        Monthly payment

        Est. payment

        Payment breakdown

        Explore the cost of this home by adjusting the details. Changes won't be saved.
        All calculations are estimates and provided by Zillow, Inc. for informational purposes only. Actual amounts may vary.
        HOA fees may include property taxes on listings classified as Co-Ops. Contact the listing agent and/or owner for fee details.
        See how much you could borrow to make a competitive offer.

        Climate risks

        Neighborhood: Genesee

        Getting around

        90 / 100
        Walker's Paradise
        50 / 100
        Good Transit
        48 / 100
        Somewhat Bikeable

        Nearby schools

        GreatSchools rating

        A local agent can set up tours, give advice and negotiate with sellers.

        Browse local experts

        Similar homes