Skip main navigation
Sold for $424,900
  • $424,900

    4456 Argyle Ln, Tallahassee, FL 32309

    3beds
    1,980sqft
    Single Family Residence
    Built in 1992
    1.12 Acres Lot
    $425,600 Zestimate®
    $215/sqft
    $2,679 Estimated rent

    Home value

    $425,600

    $392,000 - $460,000

    $2,679/mo

    Zestimate® history
    Loading
    Loading...

    Owner options

    List your home for rent

    $2,679/mo

    Rent Zestimate®

    Find your next renter with Zillow Rental Manager. Plus, with online applications, you can quickly screen prospective tenants – for free.

    Learn more

    $2,679/mo

    Rent Zestimate®

    Refinance and save

    $2,913/mo

    Est. payment

    Refinancing to a lower rate could help reduce your monthly payments and save thousands over the life of the loan.

    See today's rates

    $2,913/mo

    Est. payment

    Explore your selling options

    Work with a Zillow partner agent

    Leverage their expertise and Zillow's premium Showcase listings to get your home seen by more buyers.

    Get started

    List with your own agent

    Get your home in front of millions of buyers by listing it on Zillow.

    Learn how to do it

    Sell it yourself

    Take full control of how buyers see your home on Zillow by listing For Sale by Owner (FSBO).

    List your home

    What's special

    Fresh interior paintUpdated countertopsBright modern white wallsCovered front porchBreakfast nookVaulted ceilingsBar seating
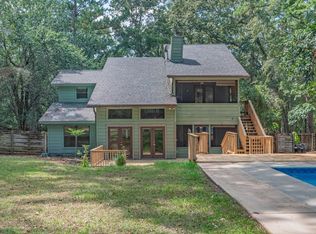
    Gorgeous home offering a prime opportunity in Miccosukee Meadows, featuring fresh interior paint, new carpet in the bedrooms, updated landscaping, and a newly pressure-washed exterior. Situated on over an acre, this property includes a covered front porch, circular driveway, and a fenced backyard with a charming fountain. Inside, enjoy bright modern white walls, hardwood floors, vaulted ceilings, and abundant windows providing privacy and natural light. The kitchen features updated countertops, bar seating, and a breakfast nook. A formal dining room with a beautiful bay window can also serve as a home office. The split floor plan offers a spacious primary suite with walk-in closet and walk-in shower, with two additional bedrooms located on the opposite side of the home for added privacy.

    Zillow last checked:

    Listing updated:

    Listed by:

    Hettie R Spooner 850-509-4337,

    Hill Spooner & Elliott Inc

    Bought with:

    John A Moody, 3612836

    Coldwell Banker Hartung

    Source: TBR,MLS#: 396263MLS Logo

    Facts & features

    Interior

    Bedrooms & bathrooms
    • Bedrooms: 3
    • Bathrooms: 2
    • Full bathrooms: 2
    Rooms
    • Room types: Foyer, Other, Pantry, Utility Room
    Primary bedroom
    • Dimensions: 19x13
    Bedroom 2
    • Dimensions: 12x10
    Bedroom 3
    • Dimensions: 12x11
    Dining room
    • Dimensions: 12x11
    Family room
    • Dimensions: -
    Kitchen
    • Dimensions: 21x10
    Living room
    • Dimensions: 20x16
    Heating
    • Central, Electric
    Cooling
    • Central Air, Ceiling Fan(s), Electric
    Appliances
    • Included: Dishwasher, Oven, Range, Refrigerator
    Features
    • Tray Ceiling(s), High Ceilings, Stall Shower, Vaulted Ceiling(s), Entrance Foyer, Pantry, Split Bedrooms, Walk-In Closet(s)
    • Flooring: Carpet, Hardwood, Tile
    • Has fireplace: Yes
    Interior area
    • Total structure area: 1,980
    • Total interior livable area: 1,980 sqft

    Property

    Parking
    • Total spaces: 2
    • Parking features: Garage, Two Car Garage
    • Garage spaces: 2
    Features
    • Stories: 1
    • Patio & porch: Covered, Porch
    • Exterior features: Fully Fenced
    • Fencing: Fenced
    • Has view: Yes
    • View description: None
    Lot
    • Size: 1.12 Acres
    Details
    • Parcel number: 120731204140000560
    • Special conditions: Standard

    Construction

    Type & style
    • Home type: SingleFamily
    • Architectural style: One Story,Traditional
    • Property subtype: Single Family Residence
    Materials
    • Fiber Cement
    Condition
    • Year built: 1992

    Community & HOA

    Community
    • Subdivision: Miccosukee Meadows
    Location
    • Region: Tallahassee

    Financial & listing details

    • Price per square foot: $215/sqft
    • Tax assessed value: $293,403
    • Annual tax amount: $2,972
    • Date on market: 2/17/2026
    • Cumulative days on market: 41 days
    • Listing terms: Conventional,1031 Exchange,Other

    Price history

    DateEventPrice
    3/30/2026Sold$424,900$215/sqft
    Source: TBR #396263 Report a problem
    2/20/2026Contingent$424,900$215/sqft
    Source: TBR #396263 Report a problem
    2/17/2026Listed for sale$424,900+103%$215/sqft
    Source: TBR #396263 Report a problem
    11/21/2025Sold$209,350-19.5%$106/sqft
    Source: Public Record Report a problem
    2/22/2019Sold$260,000-5.5%$131/sqft
    Source: TBR #299613 Report a problem
    12/28/2018Pending sale$275,000$139/sqft
    Source: Primesouth Fezler, Russell and #299613 Report a problem
    11/11/2018Listed for sale$275,000$139/sqft
    Source: Primesouth Fezler, Russell and #299613 Report a problem
    11/6/2018Pending sale$275,000$139/sqft
    Source: Primesouth Fezler, Russell and #299613 Report a problem
    10/24/2018Listed for sale$275,000+85.2%$139/sqft
    Source: Primesouth Fezler, Russell and #299613 Report a problem
    5/3/2000Sold$148,500$75/sqft
    Source: Public Record Report a problem

    Public tax history

    YearProperty taxesTax assessment
    2025$2,972 +11.4%$218,700 +2.9%
    2024$2,668 +3%$212,536 +3%
    2023$2,591 +4.9%$206,346 +3%
    2022$2,469 +0.7%$200,336 +3%
    2021$2,453 +3.3%$194,501 +1.4%
    2020$2,374 -22.5%$191,816 -1.9%
    2019$3,062 $195,602 +2.8%
    2018$3,062 +1.5%$190,348 +5%
    2017$3,017 +5.8%$181,293 +2.7%
    2016$2,851 $176,483 +2.7%
    2015$2,851 $171,819 +2.3%
    2014$2,851 $167,914 +2.6%
    2013-- $163,625 -0.8%
    2012-- $164,968 -3.5%
    2011-- $170,897 +2.5%
    2010-- $166,675 -5.6%
    2009-- $176,485
    2008-- --
    2007-- $213,219 +5.6%
    2006-- $201,883 +30.9%
    2005-- $154,242
    2004-- $154,242 +8.4%
    2003-- $142,279 +17%
    2002-- $121,575 +2.3%
    2001-- $118,795
    2000$1,831 $118,795
    Find assessor info on the county website

    Neighborhood: Buck Lake

    Nearby schools

    GreatSchools rating
    Schools provided by the listing agent
    • Elementary: ROBERTS
    • Middle: William J. Montford Middle School
    • High: LINCOLN

    Source: TBR. This data may not be complete. We recommend contacting the local school district to confirm school assignments for this home.

    Get pre-qualified for a loan
    At Zillow Home Loans, we can pre-qualify you in as little as 5 minutes with no impact to your credit score.

    An equal housing lender. NMLS #10287.

    Sell for more on Zillow
    Get a Zillow Showcase℠ listing at no additional cost and you could sell for .
    $425,600
    2% more
    +$8,512
    With Zillow Showcase(estimated)
    $434,112