Incredible value in Plano you don’t want to miss!
Beautifully updated and move-in ready, this well-maintained home in Plano, located within highly sought-after Frisco ISD, offers an open-concept floor plan and extensive upgrades throughout. The interior has been freshly painted, including the garage, and features tile flooring throughout the first floor. Upstairs, upgraded carpet enhances the stairs and second level.
The remodeled primary bathroom provides a modern retreat, while all windows have been replaced, along with the sliding glass door and front door, adding both style and energy efficiency. The kitchen is designed for both everyday living and entertaining, complete with a five-burner gas cooktop, double ovens, and abundant counter space.
Exterior improvements include new landscaping, a backyard garden, a covered patio ideal for outdoor gatherings, and a premium eight-foot privacy fence repainted last fall. A spacious two-car garage offers ample parking and storage.
Ideally situated directly across from the community pool and playground, with a nearby bike path and walking distance to the neighborhood water feature, this home combines comfort, quality updates, and an exceptional location.
To help make your home buying experience smooth and stress free, this property comes with an America's Preferred Home Warranty. This gives you the freedom to choose your own licensed contractors, adding an extra layer of protection in your first year.
Sold
Price Unknown
4456 Big Sky Dr, Plano, TX 75024
5beds
3,429sqft
Single Family Residence
Built in 2001
7,405 Square Feet Lot
$-- Zestimate®
$--/sqft
$3,660 Estimated rent
Home value
Not available
Estimated sales range
Not available
$3,660/mo
Zestimate® history
Owner options
List your home for rent
$3,660/mo
Rent Zestimate®
Find your next renter with Zillow Rental Manager. Plus, with online applications, you can quickly screen prospective tenants – for free.
$3,660/mo
Rent Zestimate®
Refinance and save
$200/mo
Est. payment
Refinancing to a lower rate could help reduce your monthly payments and save thousands over the life of the loan.
$200/mo
Est. payment
Explore your selling options
Work with a Zillow partner agent
Leverage their expertise and Zillow's premium Showcase listings to get your home seen by more buyers.
Get startedList with your own agent
Get your home in front of millions of buyers by listing it on Zillow.
Learn how to do itSell it yourself
Take full control of how buyers see your home on Zillow by listing For Sale by Owner (FSBO).
List your homeWhat's special
Backyard gardenOpen-concept floor planExtensive upgrades throughoutNew landscapingAbundant counter spaceDouble ovensFive-burner gas cooktop
Zillow last checked:
Listing updated:
Listed by:
Tiffany Nayar 0822322 214-893-1679,
United Real Estate Frisco 972-372-0590
Bought with:
Jenni Hurst, 0736388
Local Pro Realty LLC
Source: NTREIS,MLS#: 21174075
Facts & features
Interior
Bedrooms & bathrooms
- Bedrooms: 5
- Bathrooms: 4
- Full bathrooms: 4
Primary bedroom
- Features: Ceiling Fan(s)
- Level: First
- Dimensions: 15 x 13
Bedroom
- Features: Ceiling Fan(s), Walk-In Closet(s)
- Level: Second
- Dimensions: 14 x 10
Bedroom
- Features: Ceiling Fan(s), Walk-In Closet(s)
- Level: Second
- Dimensions: 13 x 11
Bedroom
- Features: Ceiling Fan(s), Walk-In Closet(s)
- Level: Second
- Dimensions: 12 x 10
Bedroom
- Features: Ceiling Fan(s)
- Level: First
- Dimensions: 12 x 10
Primary bathroom
- Features: Built-in Features, Dual Sinks, Granite Counters, Linen Closet, Separate Shower
- Level: First
- Dimensions: 12 x 10
Breakfast room nook
- Level: First
- Dimensions: 15 x 9
Den
- Level: First
- Dimensions: 10 x 9
Dining room
- Level: First
- Dimensions: 14 x 10
Other
- Features: Built-in Features, Granite Counters
- Level: First
- Dimensions: 7 x 6
Other
- Features: Built-in Features, Granite Counters, Jack and Jill Bath
- Level: Second
- Dimensions: 10 x 10
Other
- Features: Built-in Features, Granite Counters
- Level: Second
- Dimensions: 8 x 4
Game room
- Features: Ceiling Fan(s)
- Level: Second
- Dimensions: 19 x 16
Kitchen
- Features: Breakfast Bar, Built-in Features, Eat-in Kitchen, Granite Counters, Kitchen Island, Walk-In Pantry
- Level: First
- Dimensions: 15 x 13
Living room
- Features: Ceiling Fan(s), Fireplace
- Level: First
- Dimensions: 19 x 16
Heating
- Electric, Fireplace(s), Natural Gas
Cooling
- Central Air, Ceiling Fan(s), Electric, Gas, Roof Turbine(s)
Appliances
- Included: Some Gas Appliances, Convection Oven, Double Oven, Dryer, Dishwasher, Electric Water Heater, Gas Cooktop, Disposal, Microwave, Plumbed For Gas, Refrigerator, Vented Exhaust Fan, Washer
Features
- Chandelier, Decorative/Designer Lighting Fixtures, Eat-in Kitchen, Granite Counters, High Speed Internet, In-Law Floorplan, Kitchen Island, Multiple Staircases, Open Floorplan, Pantry, Cable TV, Vaulted Ceiling(s), Natural Woodwork, Wired for Sound
- Flooring: Carpet, Ceramic Tile
- Has basement: No
- Number of fireplaces: 1
- Fireplace features: Gas, Glass Doors, Gas Log, Living Room
Interior area
- Total interior livable area: 3,429 sqft
Property
Parking
- Total spaces: 2
- Parking features: Door-Multi, Garage, Garage Door Opener, Oversized, Garage Faces Rear
- Attached garage spaces: 2
Features
- Levels: Two
- Stories: 2
- Patio & porch: Covered
- Pool features: None
- Fencing: Back Yard,High Fence,Wood
Lot
- Size: 7,405 Square Feet
- Features: Sprinkler System
- Residential vegetation: Grassed
Details
- Parcel number: R463600P02101
Construction
Type & style
- Home type: SingleFamily
- Architectural style: Traditional,Detached
- Property subtype: Single Family Residence
- Attached to another structure: Yes
Materials
- Brick, Wood Siding
- Foundation: Slab
Condition
- Year built: 2001
Utilities & green energy
- Sewer: Public Sewer
- Water: Public
- Utilities for property: Electricity Connected, Natural Gas Available, Phone Available, Sewer Available, Separate Meters, Underground Utilities, Water Available, Cable Available
Community & HOA
Community
- Features: Curbs, Sidewalks
- Security: Security System, Fire Alarm
- Subdivision: Villages Of White Rock Creek Ph Two
HOA
- Has HOA: Yes
- Services included: Association Management
- HOA fee: $200 quarterly
- HOA name: Community Management Associates, Inc.
- HOA phone: 972-943-2800
Location
- Region: Plano
Financial & listing details
- Tax assessed value: $694,630
- Annual tax amount: $11,328
- Date on market: 2/9/2026
- Cumulative days on market: 83 days
- Exclusions: Ring brand cameras and doorbell.
Price history
| Date | Event | Price |
|---|---|---|
| 6/2/2026 | Sold | -- |
Source: NTREIS #21174075 Report a problem | ||
| 5/17/2026 | Pending sale | $649,900$190/sqft |
Source: NTREIS #21174075 Report a problem | ||
| 5/5/2026 | Contingent | $649,900$190/sqft |
Source: NTREIS #21174075 Report a problem | ||
| 5/1/2026 | Price change | $649,900-6.6%$190/sqft |
Source: NTREIS #21174075 Report a problem | ||
| 3/25/2026 | Price change | $695,900-2.7%$203/sqft |
Source: NTREIS #21174075 Report a problem | ||
| 2/9/2026 | Listed for sale | $715,000-1.4%$209/sqft |
Source: NTREIS #21174075 Report a problem | ||
| 12/3/2025 | Listing removed | $724,900$211/sqft |
Source: NTREIS #21075613 Report a problem | ||
| 11/3/2025 | Price change | $724,900-3.3%$211/sqft |
Source: NTREIS #21075613 Report a problem | ||
| 10/24/2025 | Price change | $749,900-3.2%$219/sqft |
Source: NTREIS #21075613 Report a problem | ||
| 10/1/2025 | Listed for sale | $775,000$226/sqft |
Source: NTREIS #21075613 Report a problem | ||
Public tax history
| Year | Property taxes | Tax assessment |
|---|---|---|
| 2025 | $11,722 +1.6% | $694,630 +2.6% |
| 2024 | $11,543 +12.9% | $676,951 +11% |
| 2023 | $10,223 +9.6% | $610,088 +21.9% |
| 2022 | $9,331 +9.5% | $500,560 +15.3% |
| 2021 | $8,525 +9.7% | $434,264 +2.6% |
| 2020 | $7,770 -4.8% | $423,308 -3.2% |
| 2019 | $8,160 +2.5% | $437,131 +8.2% |
| 2018 | $7,963 +16% | $404,007 +1% |
| 2017 | $6,863 | $400,101 +17.5% |
| 2016 | $6,863 +6.2% | $340,598 -0.3% |
| 2015 | $6,463 | $341,577 +10.2% |
| 2014 | $6,463 | $309,891 +9.5% |
| 2013 | -- | $282,930 +1% |
| 2012 | -- | $280,075 +1.1% |
| 2011 | -- | $277,102 +1.8% |
| 2010 | -- | $272,193 -0.8% |
| 2009 | -- | $274,503 -1.6% |
| 2008 | -- | $278,906 +1.9% |
| 2007 | -- | $273,718 +10.5% |
| 2006 | -- | $247,643 +3.4% |
| 2005 | -- | $239,462 +5.1% |
| 2004 | -- | $227,780 +0.7% |
| 2003 | -- | $226,175 -2.2% |
| 2002 | -- | $231,331 |
Find assessor info on the county website
Neighborhood: Villages of White Rock Creek
Nearby homes
- $648,0005 bd4 ba3.5k sqft4460 Big Sky Dr, Plano, TX 75024Off Market
- $601,0004 bd3 ba3.4k sqft4452 Big Sky Dr, Plano, TX 75024Off Market
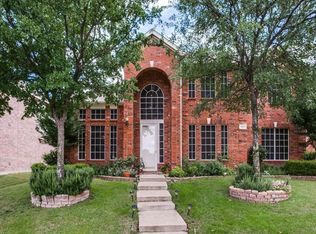
- $588,9004 bd3 ba3.2k sqft4448 Big Sky Dr, Plano, TX 75024Off Market

- $547,8004 bd2 ba3k sqft4464 Big Sky Dr, Plano, TX 75024Off Market

- $678,2005 bd4 ba3.9k sqft4457 White Rock Ln, Plano, TX 75024Off Market
- $588,100-- bd-- ba3k sqft4461 White Rock Ln, Plano, TX 75024Off Market
- $596,5004 bd3 ba3k sqft4453 White Rock Ln, Plano, TX 75024Off Market
- $680,3005 bd4 ba3.5k sqft4457 Big Sky Dr, Plano, TX 75024Off Market
Nearby schools
GreatSchools rating
- 10/10Borchardt Elementary SchoolGrades: PK-5Distance: 0.3 mi
- 10/10Fowler Middle SchoolGrades: 6-8Distance: 0.8 mi
- 8/10Lebanon Trail High SchoolGrades: 9-12Distance: 2 mi
Schools provided by the listing agent
- Elementary: Borchardt
- Middle: Fowler
- High: Lebanon Trail
- District: Frisco ISD
Source: NTREIS. This data may not be complete. We recommend contacting the local school district to confirm school assignments for this home.
- Texas
- Collin County
- Plano
- 75024
- Villages of White Rock Creek
- 4456 Big Sky Dr
Nearby cities
Nearby neighborhoods
Nearby zip codes
Other Plano Topics
