Skip main navigation
Sold for $1,156,000
  • Listed by: Beardslee Realty • Will Beardslee • Contact: 949-616-0436
    Bought with: Coldwell Banker Realty
    $1,156,000

    4456 Boyar Ave, Long Beach, CA 90807

    4beds
    2,040sqft
    Single Family Residence
    Built in 1944
    8,338 Square Feet Lot
    $1,156,000 Zestimate®
    $567/sqft
    $4,365 Estimated rent

    Home value

    $1,156,000

    $1.05M - $1.27M

    $4,365/mo

    Zestimate® history
    Loading
    Loading...

    Owner options

    List your home for rent

    $4,365/mo

    Rent Zestimate®

    Find your next renter with Zillow Rental Manager. Plus, with online applications, you can quickly screen prospective tenants – for free.

    Learn more

    $4,365/mo

    Rent Zestimate®

    Refinance and save

    $7,342/mo

    Est. payment

    Refinancing to a lower rate could help reduce your monthly payments and save thousands over the life of the loan.

    See today's rates

    $7,342/mo

    Est. payment

    Explore your selling options

    Work with a Zillow partner agent

    Leverage their expertise and Zillow's premium Showcase listings to get your home seen by more buyers.

    Get started

    List with your own agent

    Get your home in front of millions of buyers by listing it on Zillow.

    Learn how to do it

    Sell it yourself

    Take full control of how buyers see your home on Zillow by listing For Sale by Owner (FSBO).

    List your home

    What's special

    Two-car garageHigh ceilingsExtra-long driveway
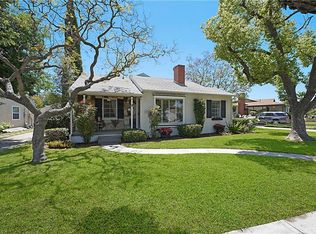
    Welcome to this beautifully remodeled 4-bedroom, 3-bathroom home offering 2,040 square feet of living space on an expansive 8,336 square foot lot — one of the largest in the neighborhood. Originally built in 1944, this residence blends timeless character with modern upgrades throughout. As you arrive, you’ll notice the extra-long driveway leading to a two-car garage and the generous front presence created by the oversized lot. The spacious backyard is perfect for entertaining or relaxing, complete with a covered patio ideal for outdoor dining and gatherings. Inside, high ceilings and an open-concept layout create an airy, inviting atmosphere. Wide-plank laminate flooring flows seamlessly throughout the home, enhancing the cohesive design. The living area is anchored by a stunning Carrara marble-tiled fireplace with a floating hardwood mantle — a true statement piece. The bright and open kitchen is thoughtfully upgraded with soft-close cabinetry, quartz countertops, a Valentino marble backsplash, stainless steel appliances, and designer light fixtures, offering both style and functionality. The primary suite features a beautifully designed bathroom with a frameless glass dual shower and double vanity, creating a spa-like retreat. Additional upgrades include a newer HVAC system, newer windows, and solar panels for improved energy efficiency. This is a rare opportunity to own a turnkey home on an oversized lot in Long Beach.

    Zillow last checked:

    Listing updated:

    Listed by:

    Will Beardslee DRE #01907304 949-616-0436,

    Beardslee Realty

    Bought with:

    Patricia Haught, DRE #00715930

    Coldwell Banker Realty

    Source: CRMLS,MLS#: OC26042936MLS LogoOriginating MLS: California Regional MLS

    Facts & features

    Interior

    Bedrooms & bathrooms
    • Bedrooms: 4
    • Bathrooms: 3
    • Full bathrooms: 2
    • 3/4 bathrooms: 1
    • Main level bathrooms: 3
    • Main level bedrooms: 1
    Rooms
    • Room types: Bedroom, Family Room, Great Room, Kitchen, Living Room, Primary Bedroom
    Primary bedroom
    • Features: Main Level Primary
    Bedroom
    • Features: All Bedrooms Down
    Bedroom
    • Features: Bedroom on Main Level
    Bathroom
    • Features: Bathtub
    Kitchen
    • Features: Kitchen/Family Room Combo, Quartz Counters, Remodeled, Updated Kitchen
    Heating
    • Central
    Cooling
    • Central Air
    Appliances
    • Included: Disposal, Gas Oven, Gas Range, Refrigerator
    • Laundry: Washer Hookup, Electric Dryer Hookup, Gas Dryer Hookup
    Features
    • Quartz Counters, Recessed Lighting, All Bedrooms Down, Bedroom on Main Level, Main Level Primary
    • Has fireplace: Yes
    • Fireplace features: Living Room
    • Common walls with other units/homes: No Common Walls
    Interior area
    • Total interior livable area: 2,040 sqft

    Property

    Parking
    • Total spaces: 2
    • Parking features: Garage
    • Garage spaces: 2
    Features
    • Levels: One
    • Stories: 1
    • Entry location: 1
    • Patio & porch: Covered, Patio
    • Pool features: None
    • Spa features: None
    • Has view: Yes
    • View description: None
    Lot
    • Size: 8,338 Square Feet
    • Features: Back Yard, Front Yard
    Details
    • Parcel number: 7136035006
    • Special conditions: Standard

    Construction

    Type & style
    • Home type: SingleFamily
    • Property subtype: Single Family Residence
    Materials
    • Stucco, Wood Siding
    Condition
    • New construction: No
    • Year built: 1944

    Utilities & green energy

    • Electric: 220 Volts in Garage
    • Sewer: Public Sewer
    • Water: Public
    Green energy
    • Energy generation: Solar

    Community & HOA

    Community
    • Features: Street Lights, Suburban, Sidewalks
    • Security: Carbon Monoxide Detector(s), Smoke Detector(s)
    Location
    • Region: Long Beach

    Financial & listing details

    • Price per square foot: $567/sqft
    • Tax assessed value: $841,418
    • Annual tax amount: $11,213
    • Date on market: 3/5/2026
    • Cumulative days on market: 96 days
    • Listing terms: Cash to New Loan,Conventional

    Price history

    DateEventPrice
    6/30/2026Sold$1,156,000-3.6%$567/sqft
    Source: CRMLS #OC26042936 Report a problem
    6/23/2026Pending sale$1,199,000$588/sqft
    Source: CRMLS #OC26042936 Report a problem
    6/10/2026Contingent$1,199,000$588/sqft
    Source: CRMLS #OC26042936 Report a problem
    5/22/2026Price change$1,199,000-4.1%$588/sqft
    Source: CRMLS #OC26042936 Report a problem
    4/13/2026Price change$1,250,000-3.5%$613/sqft
    Source: CRMLS #OC26042936 Report a problem
    3/5/2026Listed for sale$1,295,000+78.6%$635/sqft
    Source: CRMLS #OC26042936 Report a problem
    9/29/2016Sold$725,000+3.6%$355/sqft
    Source: Public Record Report a problem
    8/24/2016Pending sale$699,900$343/sqft
    Source: Evoke Real Estate #PW16177954 Report a problem
    8/12/2016Listed for sale$699,900+37.2%$343/sqft
    Source: Evoke Real Estate #PW16177954 Report a problem
    3/31/2016Sold$510,000-7.3%$250/sqft
    Source: Public Record Report a problem
    2/21/2016Pending sale$549,900$270/sqft
    Source: Lawyers Realty Group #OC15197502 Report a problem
    2/20/2016Listed for sale$549,900$270/sqft
    Source: Lawyers Realty Group #OC15197502 Report a problem
    11/12/2015Listing removed$549,900$270/sqft
    Source: Lawyers Realty Group #OC15197502 Report a problem
    10/20/2015Listed for sale$549,900+3.8%$270/sqft
    Source: Lawyers Realty Group #OC15197502 Report a problem
    9/10/2015Listing removed$530,000$260/sqft
    Source: Lawyers Realty Group #OC15197502 Report a problem
    9/7/2015Listed for sale$530,000-11.5%$260/sqft
    Source: Lawyers Realty Group #OC15197502 Report a problem
    3/5/2014Listing removed$599,000$294/sqft
    Source: Keller Williams Realty #RS14035144 Report a problem
    3/4/2014Listed for sale$599,000+185.2%$294/sqft
    Source: Keller Williams Realty #RS14035144 Report a problem
    12/30/1994Sold$210,000$103/sqft
    Source: Public Record Report a problem

    Public tax history

    YearProperty taxesTax assessment
    2025$11,213 +4.6%$841,418 +2%
    2024$10,723 +1.7%$824,921 +2%
    2023$10,547 +6.5%$808,747 +2%
    2022$9,901 +2%$792,890 +2%
    2021$9,707 +0.3%$777,344 +1%
    2020$9,681 $769,374 +2%
    2019$9,681 +4.4%$754,289 +2%
    2018$9,270 $739,500 +2%
    2017$9,270 -6.3%$725,000 +143.3%
    2016$9,898 +169.7%$297,950 +1.5%
    2015$3,670 +4.7%$293,476 +2%
    2014$3,505 $287,728 +2.5%
    2012-- $280,813 +2%
    2011-- $275,307 +0.8%
    2010-- $273,250 -0.2%
    2009-- $273,900 +2%
    2008-- $268,530 +2%
    2007-- $263,266 +2%
    2006-- $258,105
    2005-- $258,105 +4%
    2004-- $248,084 +1.9%
    2003-- $243,538 +2%
    2002-- $238,764 +4%
    2000-- $229,496
    Find assessor info on the county website

    Neighborhood: Bixby Area

    Nearby schools

    GreatSchools rating
    Schools provided by the listing agent
    • Elementary: Longfellow
    • Middle: Hughes
    • High: Polytechnic

    Source: CRMLS. This data may not be complete. We recommend contacting the local school district to confirm school assignments for this home.

    Get a cash offer in 3 minutes
    Find out how much your home could sell for in as little as 3 minutes with a no-obligation cash offer.
    Estimated market value
    $1,156,000
    Get a cash offer in 3 minutes
    Find out how much your home could sell for in as little as 3 minutes with a no-obligation cash offer.
    Estimated market value
    $1,156,000