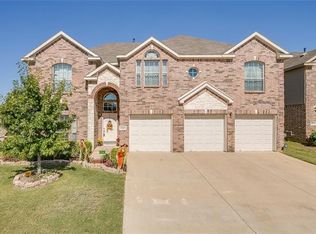
Back on the Market; Financing Fell Through, their loss is your Gain! Move-In Ready Luxury in Summer Creek Ranch. Welcome to this immaculate 5-bedroom, 3.5-bath home in the sought-after Summer Creek Ranch community, built by First Texas Homes and thoughtfully designed with extensive upgrades. Step into a gourmet kitchen featuring granite countertops, a butler’s pantry, stainless steel built-in appliances, gas cooktop, a large island with breakfast bar seating, and an expansive walk-in pantry perfect for everyday living and entertaining. The open-concept layout flows seamlessly, complemented by engineered hardwood floors, soaring ceilings, and an abundance of natural light. A dramatic floor-to-ceiling stone fireplace anchors the main living area, while iron spindle stair rails add an elegant designer touch. Additional spaces include a private study and formal dining room, providing flexibility for work, hosting, or quiet retreat. The spacious primary suite on the main level offers a true escape, with dual granite vanities and a spa-like bath retreat. Upstairs, you’ll find four generously sized bedrooms, two full baths, and an additional living area, giving everyone room to spread out and relax. Outside, enjoy a covered patio and yard designed for gathering or peaceful evenings. This home is also ENERGY STAR certified, featuring a radiant barrier for enhanced year-round efficiency and comfort. Located near the community pool and park, this home combines convenience, style, and comfort—all in one impressive package. Truly move-in ready, upgraded, and waiting for its next chapter!
Sold
Price Unknown
4456 Corner Brook Ln, Fort Worth, TX 76123
5beds
3,085sqft
Single Family Residence
Built in 2010
6,534 Square Feet Lot
$382,900 Zestimate®
$--/sqft
$2,901 Estimated rent
Home value
$382,900
$356,000 - $414,000
$2,901/mo
Zestimate® history
Owner options
List your home for rent
$2,901/mo
Rent Zestimate®
Find your next renter with Zillow Rental Manager. Plus, with online applications, you can quickly screen prospective tenants – for free.
$2,901/mo
Rent Zestimate®
Refinance and save
$325/mo
Est. payment
Refinancing to a lower rate could help reduce your monthly payments and save thousands over the life of the loan.
$325/mo
Est. payment
Explore your selling options
Work with a Zillow partner agent
Leverage their expertise and Zillow's premium Showcase listings to get your home seen by more buyers.
Get startedList with your own agent
Get your home in front of millions of buyers by listing it on Zillow.
Learn how to do itSell it yourself
Take full control of how buyers see your home on Zillow by listing For Sale by Owner (FSBO).
List your homeWhat's special
Stainless steel built-in appliancesEngineered hardwood floorsFormal dining roomAbundance of natural lightGranite countertopsDual granite vanitiesDramatic floor-to-ceiling stone fireplace
Zillow last checked:
Listing updated:
Listed by:
Judy Torres 0769804 972-774-9888,
Better Homes & Gardens, Winans 972-774-9888
Bought with:
Kimberly Gasca
Monument Realty
Source: NTREIS,MLS#: 21052438
Facts & features
Interior
Bedrooms & bathrooms
- Bedrooms: 5
- Bathrooms: 4
- Full bathrooms: 3
- 1/2 bathrooms: 1
Primary bedroom
- Features: Ceiling Fan(s)
- Level: First
- Dimensions: 16 x 14
Bedroom
- Features: Ceiling Fan(s), Walk-In Closet(s)
- Level: Second
- Dimensions: 14 x 10
Bedroom
- Features: Ceiling Fan(s), Walk-In Closet(s)
- Level: Second
- Dimensions: 11 x 10
Bedroom
- Features: Ceiling Fan(s), Split Bedrooms, Walk-In Closet(s)
- Level: Second
- Dimensions: 14 x 11
Bedroom
- Features: Ceiling Fan(s), Split Bedrooms, Walk-In Closet(s)
- Level: Second
- Dimensions: 13 x 10
Dining room
- Level: First
- Dimensions: 15 x 10
Dining room
- Level: First
- Dimensions: 14 x 10
Family room
- Features: Ceiling Fan(s), Fireplace
- Level: First
- Dimensions: 19 x 16
Other
- Features: Built-in Features, Dual Sinks, En Suite Bathroom, Garden Tub/Roman Tub, Linen Closet, Separate Shower
- Level: First
- Dimensions: 8 x 9
Other
- Features: Built-in Features, Jack and Jill Bath
- Level: Second
- Dimensions: 9 x 9
Other
- Features: Built-in Features
- Level: Second
- Dimensions: 8 x 9
Half bath
- Level: First
- Dimensions: 7 x 5
Kitchen
- Features: Breakfast Bar, Built-in Features, Butler's Pantry, Eat-in Kitchen, Granite Counters, Kitchen Island, Pantry, Walk-In Pantry
- Level: First
- Dimensions: 15 x 10
Living room
- Level: First
- Dimensions: 16 x 14
Loft
- Features: Ceiling Fan(s)
- Level: Second
- Dimensions: 13 x 12
Utility room
- Features: Utility Room
- Level: First
- Dimensions: 6 x 6
Heating
- Central, Fireplace(s), Natural Gas
Cooling
- Central Air, Ceiling Fan(s), Electric
Appliances
- Included: Dishwasher, Gas Cooktop, Disposal, Gas Oven, Gas Water Heater, Microwave
- Laundry: Washer Hookup
Features
- Eat-in Kitchen, Granite Counters, High Speed Internet, Kitchen Island, Loft, Open Floorplan, Pantry, Smart Home, Cable TV, Vaulted Ceiling(s), Walk-In Closet(s), Wired for Sound
- Flooring: Carpet, Ceramic Tile, Hardwood, Tile, Wood
- Windows: Bay Window(s), Window Coverings
- Has basement: No
- Number of fireplaces: 1
- Fireplace features: Gas Starter, Living Room, Stone
Interior area
- Total interior livable area: 3,085 sqft
Property
Parking
- Total spaces: 2
- Parking features: Concrete, Door-Multi, Driveway, Garage Faces Front, Garage, Garage Door Opener, Paved, Side By Side
- Attached garage spaces: 2
- Has uncovered spaces: Yes
Features
- Levels: Two
- Stories: 2
- Patio & porch: Covered
- Pool features: None, Community
Lot
- Size: 6,534 Square Feet
Details
- Parcel number: 40495183
Construction
Type & style
- Home type: SingleFamily
- Architectural style: Traditional,Detached
- Property subtype: Single Family Residence
Materials
- Brick, Rock, Stone
- Foundation: Slab
- Roof: Composition
Condition
- Year built: 2010
Utilities & green energy
- Sewer: Public Sewer
- Water: Public
- Utilities for property: Electricity Connected, Natural Gas Available, Sewer Available, Separate Meters, Water Available, Cable Available
Community & HOA
Community
- Features: Playground, Park, Pool, Curbs, Sidewalks
- Security: Prewired, Security System, Carbon Monoxide Detector(s), Smoke Detector(s)
- Subdivision: Summer Creek Ranch Add
HOA
- Has HOA: Yes
- Services included: All Facilities, Association Management
- HOA fee: $325 semi-annually
- HOA name: Texas Star Community Management
- HOA phone: 469-899-1000
Location
- Region: Fort Worth
Financial & listing details
- Tax assessed value: $406,003
- Annual tax amount: $9,216
- Date on market: 9/25/2025
- Cumulative days on market: 26 days
- Listing terms: Cash,Conventional,FHA,VA Loan
- Exclusions: Washer, Dryer, all Refrigerators and outdoor grills
- Electric utility on property: Yes
Price history
| Date | Event | Price |
|---|---|---|
| 12/1/2025 | Sold | -- |
Source: NTREIS #21052438 Report a problem | ||
| 11/27/2025 | Pending sale | $384,900$125/sqft |
Source: NTREIS #21052438 Report a problem | ||
| 11/6/2025 | Contingent | $384,900$125/sqft |
Source: NTREIS #21052438 Report a problem | ||
| 10/24/2025 | Listed for sale | $384,900$125/sqft |
Source: NTREIS #21052438 Report a problem | ||
| 10/14/2025 | Pending sale | $384,900$125/sqft |
Source: NTREIS #21052438 Report a problem | ||
| 10/13/2025 | Contingent | $384,900$125/sqft |
Source: NTREIS #21052438 Report a problem | ||
| 10/13/2025 | Pending sale | $384,900$125/sqft |
Source: NTREIS #21052438 Report a problem | ||
| 10/9/2025 | Contingent | $384,900$125/sqft |
Source: NTREIS #21052438 Report a problem | ||
| 9/25/2025 | Listed for sale | $384,900+83.4%$125/sqft |
Source: NTREIS #21052438 Report a problem | ||
| 10/2/2013 | Sold | -- |
Source: Agent Provided Report a problem | ||
| 7/25/2013 | Price change | $209,900-1.2%$68/sqft |
Source: Sackborn Corp, LLC #11979726 Report a problem | ||
| 6/28/2013 | Price change | $212,500-1.2%$69/sqft |
Source: Sackborn Corp, LLC #11979726 Report a problem | ||
| 5/6/2013 | Listed for sale | $215,000$70/sqft |
Source: Sackborn Corp, LLC #11979726 Report a problem | ||
| 3/22/2013 | Listing removed | $215,000$70/sqft |
Source: Keller Williams Realty-FM #11910327 Report a problem | ||
| 3/2/2013 | Listed for sale | $215,000+8%$70/sqft |
Source: Sackborn Corp, LLC #11910327 Report a problem | ||
| 3/24/2011 | Listing removed | $199,100$65/sqft |
Source: First Texas Homes Report a problem | ||
| 12/11/2010 | Price change | $199,100-18.1%$65/sqft |
Source: HomesUSA #11434157 Report a problem | ||
| 9/15/2010 | Price change | $243,000+8.6%$79/sqft |
Source: NewHomeSource.com Report a problem | ||
| 8/12/2010 | Listed for sale | $223,693$73/sqft |
Source: HomesUSA #11434157 Report a problem | ||
Public tax history
| Year | Property taxes | Tax assessment |
|---|---|---|
| 2025 | -- | $406,003 |
| 2024 | -- | $406,003 -6.4% |
| 2023 | -- | $433,809 +25.9% |
| 2022 | -- | $344,492 +21.2% |
| 2021 | -- | $284,167 +3.9% |
| 2020 | -- | $273,455 +4.1% |
| 2019 | -- | $262,636 +12.3% |
| 2018 | -- | $233,781 +10% |
| 2017 | -- | $212,528 +3.6% |
| 2016 | $1,486 -71.6% | $205,061 -1% |
| 2015 | $5,234 | $207,100 |
| 2014 | $5,234 | $207,100 +24.5% |
| 2013 | -- | $166,400 -12.7% |
| 2012 | -- | $190,700 |
| 2011 | -- | $190,700 +662.8% |
| 2010 | -- | $25,000 |
| 2009 | -- | $25,000 +23.5% |
| 2008 | -- | $20,250 |
| 2007 | -- | $20,250 |
| 2006 | -- | $20,250 |
| 2005 | -- | $20,250 |
Find assessor info on the county website
Neighborhood: Summer Creek Ranch
Nearby homes
- $324,1005 bd2 ba2.5k sqft4452 Corner Brook Ln, Fort Worth, TX 76123Off Market
- $396,5005 bd4 ba3.5k sqft4460 Corner Brook Ln, Fort Worth, TX 76123Off Market
- $382,9005 bd3 ba2.7k sqft4508 Corner Brook Ln, Fort Worth, TX 76123Off Market
- $363,0005 bd3 ba3.6k sqft4448 Corner Brook Ln, Fort Worth, TX 76123Off Market

- $338,9005 bd3 ba2.8k sqft4512 Corner Brook Ln, Fort Worth, TX 76123Off Market
- $342,2003 bd2 ba3k sqft4453 Corner Brook Ln, Fort Worth, TX 76123Off Market
- $281,1003 bd2 ba2k sqft4444 Corner Brook Ln, Fort Worth, TX 76123Off Market
- $340,0005 bd3 ba2.8k sqft4457 Corner Brook Ln, Fort Worth, TX 76123Off Market
Nearby schools
GreatSchools rating
- 5/10Dallas Park Elementary SchoolGrades: PK-5Distance: 0.6 mi
- 3/10Summer Creek Middle SchoolGrades: 6-8Distance: 1.1 mi
- 3/10North Crowley High SchoolGrades: 9-12Distance: 0.3 mi
Schools provided by the listing agent
- Elementary: Dallas Park
- Middle: Crowley
- High: North Crowley
- District: Crowley ISD
Source: NTREIS. This data may not be complete. We recommend contacting the local school district to confirm school assignments for this home.
Get a cash offer in 3 minutes
Find out how much your home could sell for in as little as 3 minutes with a no-obligation cash offer.
Estimated market value
$382,900
Get a cash offer in 3 minutes
Find out how much your home could sell for in as little as 3 minutes with a no-obligation cash offer.
Estimated market value
$382,900
- Texas
- Tarrant County
- Fort Worth
- 76123
- Summer Creek Ranch
- 4456 Corner Brook Ln
