Skip main navigation
Active
  • $500,000

    4456 Dalston Dr NE, Atlanta, GA 30342

    2beds
    1,152sqft
    : 
    Loading
    Get pre-qualified
    Townhouse, Residential
    Built in 2022
    1,437 Square Feet Lot
    $491,100 Zestimate®
    $434/sqft
    $150/mo HOA

    What's special

    Refined finishesHard-to-find two-car tandem garageFilled with natural lightCharming transom windowsEnd unitLight-filled newer homeBeautifully appointed kitchen
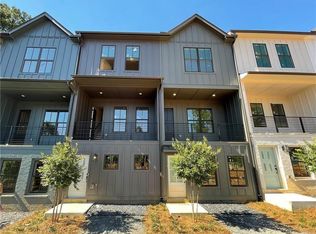
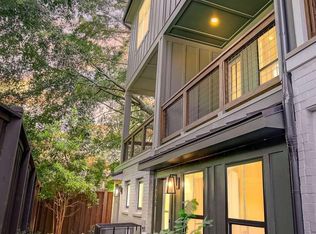
    Tucked inside the perimeter in one of Buckhead/Sandy Springs’ most sought-after pockets near Chastain Park, this newer townhouse offers the perfect blend of modern farmhouse style and effortless living. Positioned as an end unit, the home is filled with natural light thanks to oversized windows, additional exposures, and charming transom windows that create a bright, airy feel. The open-concept main living area is anchored by a beautifully appointed kitchen, while 9–10 foot ceilings on every level and luxury vinyl plank flooring enhance the home’s sense of space and continuity. Highlights include quartz countertops, a spacious four-seat island, a Blanco sink, light blue-grey cabinetry in soft cloud tones, and a striking herringbone backsplash—perfect for everyday living and entertaining alike. Cohesive brushed gold finishes carry across the home, elevating the kitchen and baths with designer plumbing, hardware, and lighting. Upstairs, the oversized primary suite is a true retreat with trey ceilings, dual closets, and a spa-like bath complete with a seamless glass shower door and refined finishes. Additional features include AT&T fiber for high-speed connectivity. Enjoy outdoor living with a welcoming front patio and a small side yard that offers a bit of extra outdoor space. A hard-to-find two-car tandem garage provides ample parking and storage. The community also offers inviting shared green space with an outdoor fireplace—perfect for gathering with neighbors—along with convenient guest parking available in the rear lot or on the street. All of this is supported by a strong HOA with low monthly dues covering landscaping, gutter cleaning, and termite protection—making for truly low-maintenance living in an unbeatable location close to Chastain Park, shopping, dining, and top conveniences. Don’t miss this rare opportunity to own a light-filled, newer home in the heart of Buckhead/Sandy Springs.
    33 days
    |
    733
    |
    58
    |

    Zillow last checked:

    Listing updated:

    Listed by:

    Abbie Shepherd,

    Keller Williams Buckhead 404-604-3800,

    Abbie Agents,

    Keller Williams Buckhead

    Source: FMLS GA,MLS#: 7782746MLS Logo

    Loading...

      Facts & features

      Interior

      Bedrooms & bathrooms
      • Bedrooms: 2
      • Bathrooms: 2
      • Full bathrooms: 2
      Rooms
      • Room types: Other
      Primary bedroom
      • Features: Oversized Master, Other
      • Level: Oversized Master, Other
      Bedroom
      • Features: Oversized Master, Other
      Primary bathroom
      • Features: Double Vanity, Shower Only
      Dining room
      • Features: Other
      Kitchen
      • Features: Cabinets White, Eat-in Kitchen, Kitchen Island, Pantry, Stone Counters, View to Family Room, Other
      Heating
      • Central, Natural Gas
      Cooling
      • Central Air
      Appliances
      • Included: Dishwasher, Disposal, Dryer, Gas Range, Microwave, Range Hood, Refrigerator, Washer
      • Laundry: Laundry Closet
      Features
      • High Ceilings 9 ft Lower, High Ceilings 9 ft Upper, High Ceilings 10 ft Main, His and Hers Closets, Tray Ceiling(s)
      • Flooring: Luxury Vinyl
      • Windows: None
      • Basement: Daylight,Driveway Access,Exterior Entry
      • Has fireplace: No
      • Fireplace features: None
      • Common walls with other units/homes: 2+ Common Walls
      Interior area
      • Total structure area: 1,152
      • Total interior livable area: 1,152 sqft
      Video & virtual tour

      Property

      Parking
      • Total spaces: 2
      • Parking features: Garage
      • Garage spaces: 2
      Accessibility
      • Accessibility features: None
      Features
      • Levels: Three Or More
      • Patio & porch: Patio
      • Exterior features: Balcony
      • Pool features: None
      • Spa features: None
      • Fencing: None
      • Has view: Yes
      • View description: Neighborhood, Trees/Woods
      • Waterfront features: None
      • Body of water: None
      Lot
      • Size: 1,437 Square Feet
      • Features: Landscaped, Level
      Details
      • Additional structures: None
      • Parcel number: 17 009500020404
      • Other equipment: None
      • Horse amenities: None

      Construction

      Type & style
      • Home type: Townhouse
      • Architectural style: Townhouse
      • Property subtype: Townhouse, Residential
      • Attached to another structure: Yes
      Materials
      • Brick, Cement Siding
      • Foundation: Slab
      • Roof: Composition
      Condition
      • Resale
      • New construction: No
      • Year built: 2022
      Details
      • Warranty included: Yes

      Utilities & green energy

      • Electric: None
      • Sewer: Public Sewer
      • Water: Public
      • Utilities for property: Cable Available, Electricity Available, Natural Gas Available, Phone Available, Sewer Available, Water Available
      Green energy
      • Energy efficient items: None
      • Energy generation: None

      Community & HOA

      Community
      • Features: Barbecue, Homeowners Assoc, Near Public Transport, Near Schools, Near Shopping, Near Trails/Greenway, Street Lights
      • Security: None
      • Subdivision: Dalston
      HOA
      • Has HOA: Yes
      • Services included: Insurance, Maintenance Grounds, Maintenance Structure, Termite
      • HOA fee: $150 monthly
      Location
      • Region: Atlanta

      Financial & listing details

      • Price per square foot: $434/sqft
      • Annual tax amount: $5,824
      • Date on market: 6/4/2026
      • Cumulative days on market: 33 days
      • Ownership: Fee Simple
      • Electric utility on property: Yes
      • Road surface type: Paved

        Estimated market value

        $491,100

        $467,000 - $516,000

        $3,529/mo

        Price history

        DateEventPrice
        6/4/2026Listed for sale$500,000$434/sqft
        Source: FMLS GA #7782746 Report a problem

        Public tax history

        Tax history is unavailable.

        Monthly payment

        Est. payment

        Payment breakdown

        Explore the cost of this home by adjusting the details. Changes won't be saved.
        All calculations are estimates and provided by Zillow, Inc. for informational purposes only. Actual amounts may vary.
        HOA fees may include property taxes on listings classified as Co-Ops. Contact the listing agent and/or owner for fee details.
        Mortgage interest rates are dependent on a number of factors, including credit score, down payment, and repayment length. Interest rate data provided by Zillow Group Marketplace, Inc. as of 1/1/1970 from various mortgage lenders with which we have lead or other similar arrangements; the Estimated Payment is an average of those rates.
        See how much you could borrow to make a competitive offer.

        Climate risks

        Neighborhood: North Buckhead

        Getting around

        75 / 100
        Very Walkable
        32 / 100
        Some Transit
        50 / 100
        Bikeable

        Nearby schools

        GreatSchools rating
        Schools provided by the listing agent
        • Elementary: Sara Rawson Smith
        • Middle: Willis A. Sutton
        • High: North Atlanta

        Source: FMLS GA. This data may not be complete. We recommend contacting the local school district to confirm school assignments for this home.

        A local agent can set up tours, give advice and negotiate with sellers.

        Browse local experts

        Similar homes

        Skip to the end of the carouselSkip to the beginning of the carousel