Skip main navigation
Off market
Street View
  • $176,400

    4456 Gilmer Ln #135, Richmond Heights, OH 44143

    3beds
    2,092sqft
    Townhouse
    Built in ----
    -- sqft lot
    $176,400 Zestimate®
    $84/sqft
    $2,623 Estimated rent

    Home value

    $176,400

    $162,000 - $192,000

    $2,623/mo

    Zestimate® history
    Loading
    Loading...

    Owner options

    List your home for rent

    $2,623/mo

    Rent Zestimate®

    Find your next renter with Zillow Rental Manager. Plus, with online applications, you can quickly screen prospective tenants – for free.

    Learn more

    $2,623/mo

    Rent Zestimate®

    Refinance and save

    $1,295/mo

    Est. payment

    Refinancing to a lower rate could help reduce your monthly payments and save thousands over the life of the loan.

    See today's rates

    $1,295/mo

    Est. payment

    Explore your selling options

    Work with a Zillow partner agent

    Leverage their expertise and Zillow's premium Showcase listings to get your home seen by more buyers.

    Get started

    List with your own agent

    Get your home in front of millions of buyers by listing it on Zillow.

    Learn how to do it

    Sell it yourself

    Take full control of how buyers see your home on Zillow by listing For Sale by Owner (FSBO).

    List your home

    What's special

    Wood fireplaceSwimming poolTennis courtsClub roomPrivate patioHalf bathFinished basement

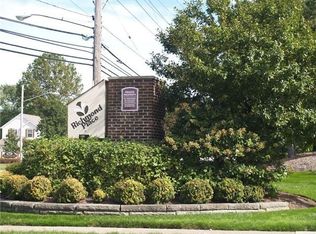
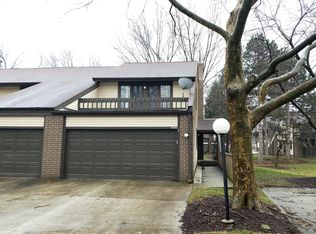
    Live like you are on vacation at the highly desired Richmond Place! This community offers great amenities including tennis courts, a swimming pool, saunas, a club room, children's playground and a walking path to the Metro Parks. Maintenance-free living at its best! This remodeled townhome is a spacious 3-floor unit with attached one-car garage, 3 bedrooms and 1.5 baths. Brand new carpet throughout. New kitchen - cabinets, granite countertops and all appliances. Newer furnace, water heater and A/C unit. The main floor has a living room with a wood fireplace and two sets of sliding doors to a private patio. The designated dining area leads to a kitchen with a breakfast nook and a direct access to the garage. There is also a half bath and a coat closet on the main level. The second floor has three bedrooms and one full bath. The very spacious master bedroom has a hard-to-find huge walk-in closet with shelving and direct access to a full bathroom. The large bathroom has double sinks, linens closet and a separate shower/toilet room. This bathroom can also be accessed from the hallway. The finished basement has a big family/entertainment room with a wood fireplace, and a separate large laundry room with washer, dryer and storage galore. This home is ready for you to move in and enjoy your life! Maintenance of recreational facilities and structures, lawn care, snow removal and trash are included in the monthly rent. Tenants are responsible for the following utilities: electric, water & sewer. Two small pets with owner's approval allowed. One time, $300 non-refundable pet deposit required and an additional $100/month pet fee. Tenants must follow all HOA rules and regulations. Smoking is not allowed inside the townhome. Proof of renter's insurance is required. Application and background check required for each person of 18 years and older, $37.99 per applicant. Application link will be provided through email.

    This property is not currently displayed as for sale or rent on Zillow. This may be different from what's on other websites or public sources.
    Zillow last checked:

    Listing updated:

    Source: Zillow Rentals

    Facts & features

    Interior

    Bedrooms & bathrooms
    • Bedrooms: 3
    • Bathrooms: 2
    • Full bathrooms: 1
    • 1/2 bathrooms: 1
    Rooms
    • Room types: []
    Heating
    • Heat Pump
    Cooling
    • Central Air
    Appliances
    • Included: Dishwasher, Dryer, Microwave, Refrigerator, Washer
    • Laundry: In Unit
    Features
    • Sauna, Walk In Closet
    • Flooring: Carpet, Hardwood
    Interior area
    • Total interior livable area: 2,092 sqft

    Property

    Parking
    • Parking features: Attached
    • Has attached garage: Yes
    • Details: Contact manager
    Features
    • Exterior features: Club Room, Electricity not included in rent, Garbage included in rent, Lawn Care included in rent, Sewage not included in rent, Snow Removal included in rent, Tennis Court(s), Walk In Closet, Water not included in rent
    • Spa features: Sauna
    Details
    • Parcel number: 66202385

    Construction

    Type & style
    • Home type: Townhouse
    • Property subtype: Townhouse

    Utilities & green energy

    • Utilities for property: Garbage

    Community & HOA

    Community
    • Features: Playground, Pool, Tennis Court(s)
    • Deposit fee: $2,500
    HOA
    • Amenities included: Pool, Sauna, Tennis Court(s)
    Location
    • Region: Richmond Heights

    Financial & listing details

    • Price per square foot: $84/sqft
    • Tax assessed value: $124,800
    • Annual tax amount: $3,071
    • Date on market: 11/2/2024
    • Date available: 11/04/2024
    • Lease term: 1 Year

    Price history

    DateEventPrice
    11/24/2024Listing removed$2,500$1/sqft
    Source: Zillow Rentals Report a problem
    11/2/2024Listed for rent$2,500+2%$1/sqft
    Source: Zillow Rentals Report a problem
    11/29/2023Listing removed--
    Source: Zillow Rentals Report a problem
    9/30/2023Listed for rent$2,450$1/sqft
    Source: Zillow Rentals Report a problem
    5/1/2023Sold$134,500+67.6%$64/sqft
    Source: Public Record Report a problem
    9/12/2013Sold$80,250+0.4%$38/sqft
    Source: Public Record Report a problem
    7/2/2013Price change$79,900-4.3%$38/sqft
    Source: Howard Hanna - Mayfield Village #3408035 Report a problem
    5/14/2013Listed for sale$83,500-9.2%$40/sqft
    Source: Howard Hanna - Mayfield Village #3408035 Report a problem
    4/8/1996Sold$92,000$44/sqft
    Source: Public Record Report a problem

    Public tax history

    YearProperty taxesTax assessment
    2025$3,071 +31.3%$43,680
    2024$2,339 +27.3%$43,680 +40.4%
    2023$1,838 -1%$31,120
    2022$1,857 -27.8%$31,120
    2021$2,572 +13.2%$31,120 +23.1%
    2020$2,271 -0.7%$25,270
    2019$2,288 -12.9%$25,270
    2018$2,626 +7%$25,270 +12.5%
    2017$2,455 +13.8%$22,470
    2016$2,158 $22,470
    2015$2,158 -17.4%$22,470 -20.1%
    2014$2,614 -18.1%$28,110 -21%
    2013$3,192 +2.5%$35,600
    2012$3,114 +8.4%$35,600 -7.2%
    2011$2,872 +0.1%$38,360
    2010$2,869 +2%$38,360
    2009$2,813 -0.6%$38,360 -12.1%
    2008$2,830 +2.1%$43,620
    2007$2,771 +7.6%$43,620
    2006$2,576 +4.9%$43,620 +10.6%
    2005$2,456 +1.4%$39,450
    2004$2,421 +9.3%$39,450
    2003$2,215 +15.1%$39,450 +9.9%
    2002$1,923 -48.9%$35,910
    2001$3,763 -0.2%$35,910
    2000$3,771 $35,910
    Find assessor info on the county website

    Neighborhood: 44143

    Nearby schools

    GreatSchools rating
    Get a cash offer in 3 minutes
    Find out how much your home could sell for in as little as 3 minutes with a no-obligation cash offer.
    Estimated market value
    $176,400
    Get a cash offer in 3 minutes
    Find out how much your home could sell for in as little as 3 minutes with a no-obligation cash offer.
    Estimated market value
    $176,400