Low maintenance, main level living at its best! Spectacular 3BR, 3BA, patio home nestled in the serene Colorado Springs community of Enclaves at Mountain Vista Ranch. This thoughtfully designed home with stunning Rocky Mountain views & 2160 square feet of living space combines modern elegance with effortless living. Covered front porch to enjoy the Colorado sunshine. Step inside & experience an open-concept main level that feels bright & inviting, thanks to high ceilings & abundant natural light. Central air, heat, & lighted ceiling fans offer year round comfort. The spacious living room & dining area, anchored by a cozy fireplace with stone surround, creates the perfect setting for relaxing evenings & entertaining friends. The chef-inspired walk-out kitchen features a breakfast bar & dark wood cabinets with granite countertops & tile backsplash that adds a touch of personality. A walk-in pantry ensures everything has its place. Stainless steel appliances incl a gas range oven, microwave, dishwasher, & French door refrigerator. Walk out to a backyard patio to enjoy outdoor dining & relaxation. The main-level primary suite is a true sanctuary, complete with a spa-like bathroom offering a double sink vanity, oversized shower, & custom-organized walk-in closet. The main level laundry room has convenient garage access. Downstairs, the finished basement expands your living space with a large family room accented by decorative wainscoting, two addtl BRs, a full bath, & plenty of storage. 2-car attached garage. Enjoy the peace & privacy of a neighborhood that feels like a resort, while staying close to everything Colorado offers. Ideal location close to schools, shopping, & restaurants. Peterson Space Force Base, Schriever Air Force Base, & the US Air Force Academy are an easy commute for military personnel. This home is ideal for those seeking convenience without compromise. Low-maintenance & move-in ready, this delightful home is waiting for you to make it your new home!
Sold for $408,000
Zillow last checked:
Listing updated:
Bought with:
Brittany Winn
Keller Williams Partners
Source: elevateMLS,MLS#: 8526150
Price history
| Date | Event | Price |
|---|---|---|
| 3/9/2026 | Sold | $408,000-0.5%$189/sqft |
Source:  elevateMLS #8526150 Report a problem elevateMLS #8526150 Report a problem | ||
| 2/19/2026 | Pending sale | $410,000$190/sqft |
Source: elevateMLS #8526150 Report a problem | ||
| 11/20/2025 | Price change | $410,000-1.9%$190/sqft |
Source: elevateMLS #8526150 Report a problem | ||
| 11/7/2025 | Listed for sale | $418,000-6.9%$194/sqft |
Source: elevateMLS #8526150 Report a problem | ||
| 10/16/2025 | Listing removed | $449,000$208/sqft |
Source: elevateMLS #8907060 Report a problem | ||
| 9/26/2025 | Price change | $449,000-8.2%$208/sqft |
Source: elevateMLS #8907060 Report a problem | ||
| 9/3/2025 | Price change | $489,000-0.2%$226/sqft |
Source: elevateMLS #8907060 Report a problem | ||
| 8/27/2025 | Price change | $490,000-3.7%$227/sqft |
Source: elevateMLS #8907060 Report a problem | ||
| 8/13/2025 | Listed for sale | $509,000+10.1%$236/sqft |
Source: elevateMLS #8907060 Report a problem | ||
| 3/22/2024 | Sold | $462,500$214/sqft |
Source: Public Record Report a problem | ||
| 2/22/2024 | Price change | $462,500-0.5%$214/sqft |
Source: elevateMLS #3655038 Report a problem | ||
| 1/19/2024 | Listed for sale | $465,000+6.9%$215/sqft |
Source: elevateMLS #3655038 Report a problem | ||
| 3/3/2022 | Sold | $435,000$201/sqft |
Source: Public Record Report a problem | ||
| 2/2/2022 | Price change | $435,000-3.3%$201/sqft |
Source: elevateMLS #5688646 Report a problem | ||
| 1/27/2022 | Listed for sale | $450,000+35.2%$208/sqft |
Source: elevateMLS #5688646 Report a problem | ||
| 6/5/2020 | Sold | $332,850$154/sqft |
Source: Public Record Report a problem | ||
Nearby homes
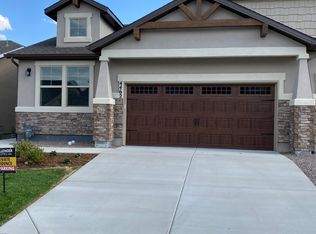
- $419,9003 bd3 ba2.5k sqft4462 Hessite Loop, Colorado Springs, CO 80938Off Market
- $390,9003 bd2 ba1k sqft4450 Hessite Loop, Colorado Springs, CO 80938Off Market
- $416,8003 bd2 ba1.2k sqft4468 Hessite Loop, Colorado Springs, CO 80938Off Market
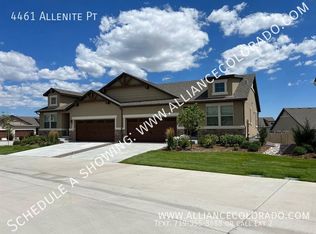
- $429,8003 bd2 ba2.3k sqft4461 Allenite Point, Colorado Springs, CO 80938Off Market
Sell for more on Zillow
Get a Zillow Showcase℠ listing at no additional cost and you could sell for .
$400,700
2% more
+$8,014
With Zillow Showcase(estimated)
$408,714
