Skip main navigation
Sold for $544,900
  • $544,900

    4456 Hilltop Ter SE, Washington, DC 20019

    3beds
    1,053sqft
    Single Family Residence
    Built in 1958
    5,185 Square Feet Lot
    $506,300 Zestimate®
    $517/sqft
    $3,113 Estimated rent

    Home value

    $506,300

    $481,000 - $532,000

    $3,113/mo

    Zestimate® history
    Loading
    Loading...

    Owner options

    List your home for rent

    $3,113/mo

    Rent Zestimate®

    Find your next renter with Zillow Rental Manager. Plus, with online applications, you can quickly screen prospective tenants – for free.

    Learn more

    $3,113/mo

    Rent Zestimate®

    Refinance and save

    $2,599/mo

    Est. payment

    Refinancing to a lower rate could help reduce your monthly payments and save thousands over the life of the loan.

    See today's rates

    $2,599/mo

    Est. payment

    Explore your selling options

    Work with a Zillow partner agent

    Leverage their expertise and Zillow's premium Showcase listings to get your home seen by more buyers.

    Get started

    List with your own agent

    Get your home in front of millions of buyers by listing it on Zillow.

    Learn how to do it

    Sell it yourself

    Take full control of how buyers see your home on Zillow by listing For Sale by Owner (FSBO).

    List your home

    What's special

    One-car garageGarage doorBeautiful lvt floorsCutting-edge alarm systemStunning kitchenState-of-the-art appliancesGorgeous tile work
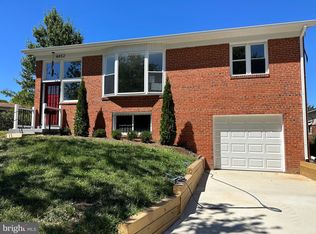
    Welcome to 4456 Hilltop located in the vibrant and historic Hilltop neighborhood of Washington, D.C. This beautifully renovated residence is situated on a generous corner lot, offering both style and convenience. Nestled in Fort Dupont Park, this home provides a perfect blend of urban living and natural surroundings. Step inside to discover a modern haven with sleek updates throughout. The heart of the home is the stunning kitchen, featuring contemporary design, state-of-the-art appliances, and beautiful LVT floors that seamlessly flow through the living spaces. The new modern lighting combined with wrought iron and wood banisters and railings add a touch of elegance, creating a warm and inviting atmosphere. Enjoy the luxury of two full bathrooms adorned with gorgeous tile work, elevating your daily routines to a spa-like experience. With three bedrooms, there's ample space for relaxation and personalization, making it an ideal setting for families or those who love to host guests. The convenience of a one-car garage provides secure parking and additional storage space. Recent upgrades include a new roof, water heater, furnace, condenser, windows, garage door, and a cutting-edge alarm system by SimpliSafe, ensuring your home is equipped with the latest in comfort and security. This residence not only boasts a stylish interior but also offers a prime location. Explore the nearby Fort Dupont Park, perfect for outdoor activities and leisurely strolls. With easy access to major roads and public transportation, commuting to downtown D.C. or other parts of the city is a breeze. Don't miss the opportunity to make this meticulously renovated home yours. Experience the best of Hilltop living with a perfect blend of modern comfort and classic charm. Schedule your showing today and step into a new chapter of Washington, D.C. homeownership.

    Zillow last checked:

    Listing updated:

    Listed by:

    Tina Cavallaro 240-372-6835,

    RE/MAX Premiere Selections

    Bought with:

    Yvette R Dowell

    Long & Foster Real Estate, Inc.

    Source: Bright MLS,MLS#: DCDC2123104MLS Logo

    Facts & features

    Interior

    Bedrooms & bathrooms
    • Bedrooms: 3
    • Bathrooms: 2
    • Full bathrooms: 2
    • Main level bathrooms: 1
    • Main level bedrooms: 3
    Basement
    • Area: 999
    Heating
    • Heat Pump, Electric
    Cooling
    • Central Air, Electric
    Appliances
    • Included: Electric Water Heater
    Features
    • Has basement: No
    • Has fireplace: No
    Interior area
    • Total structure area: 2,052
    • Total interior livable area: 1,053 sqft
    • Finished area above ground: 1,053
    • Finished area below ground: 0

    Property

    Parking
    • Total spaces: 1
    • Parking features: Garage Faces Front, Attached
    • Attached garage spaces: 1
    Accessibility
    • Accessibility features: None
    Features
    • Levels: Split Foyer,Two
    • Stories: 2
    • Pool features: None
    Lot
    • Size: 5,185 sqft
    • Features: Unknown Soil Type
    Details
    • Additional structures: Above Grade, Below Grade
    • Parcel number: 5360//0203
    • Zoning: R-2
    • Special conditions: Standard

    Construction

    Type & style
    • Home type: SingleFamily
    • Property subtype: Single Family Residence
    Materials
    • Brick
    • Foundation: Brick/Mortar
    Condition
    • New construction: No
    • Year built: 1958

    Utilities & green energy

    • Sewer: Public Sewer
    • Water: Public

    Community & neighborhood

    Location
    • Region: Washington
    • Subdivision: Fort Dupont Park

    Other

    Other facts
    • Listing agreement: Exclusive Right To Sell
    • Ownership: Fee Simple

    Price history

    DateEventPrice
    5/29/2024Sold$544,900$517/sqft
    Source: Bright MLS #DCDC2123104 Report a problem
    4/26/2024Contingent$544,900$517/sqft
    Source: Bright MLS #DCDC2123104 Report a problem
    3/28/2024Price change$544,900-0.9%$517/sqft
    Source: Bright MLS #DCDC2123104 Report a problem
    2/5/2024Price change$549,900-1.3%$522/sqft
    Source: Bright MLS #DCDC2123104 Report a problem
    1/6/2024Listed for sale$557,000+86.3%$529/sqft
    Source: Bright MLS #DCDC2123104 Report a problem
    4/5/2023Sold$299,000$284/sqft
    Source: Public Record Report a problem

    Public tax history

    YearProperty taxesTax assessment
    2025$3,797 +18.7%$536,530 +42.6%
    2024$3,198 +255.9%$376,290 +3.4%
    2023$899 -0.5%$364,050 +8.3%
    2022$903 +3.9%$336,130 +5.4%
    2021$870 +4.7%$318,980 +2.7%
    2020$831 +8.9%$310,480 +12.4%
    2018$763 +9.5%$276,190 +8%
    2017$697 +9.5%$255,760 +14.6%
    2016$637 +9.8%$223,130 +6.5%
    2015$580 +8.9%$209,440 +7.2%
    2014$532 -9.5%$195,460 -5.8%
    2013$588 -13.2%$207,520 -8.6%
    2012$678 $226,970
    2011$678 +11.5%$226,970 -21%
    2010$608 +10%$287,220 -8.4%
    2009$553 +10.2%$313,700 +29.9%
    2007$502 +5.2%$241,500 +29.3%
    2006$477 -13%$186,720 +18.8%
    2005$548 +12%$157,170 +12.3%
    2004$490 -18.6%$139,980 -9.9%
    2003$602 +11.4%$155,340 +9%
    2002$540 +13.1%$142,514 +10.1%
    2001$478 $129,488

    Find assessor info on the county website

    Neighborhood: Benning Ridge

    Nearby schools

    GreatSchools rating
    Schools provided by the listing agent
    • District: District Of Columbia Public Schools

    Source: Bright MLS. This data may not be complete. We recommend contacting the local school district to confirm school assignments for this home.

    Get pre-qualified for a loan
    At Zillow Home Loans, we can pre-qualify you in as little as 5 minutes with no impact to your credit score.

    An equal housing lender. NMLS #10287.