Welcome home to this one-level brick ranch offering 3 bedrooms, 2 full baths, and a 2-car garage, conveniently located in the desirable Hoevener Addition behind Home Depot. The kitchen boasts abundant cabinet storage and generous countertop space, making it perfect for everyday cooking or entertaining. All kitchen appliances remain with the home for added convenience. The thoughtfully designed split floor plan provides privacy, with the primary suite tucked behind the garage and kitchen, creating a peaceful retreat away from the additional bedrooms. As you step inside, you'll be greeted by a vaulted ceiling and a unique, eclectic fireplace that adds character and warmth to the main living area. You'll also appreciate the easy-care flooring throughout, no carpet to worry about. The laundry area has been relocated to the garage, allowing space inside for a walk-in closet. The washer and dryer will remain with the home. Step outside to enjoy the large, privacy-fenced backyard, perfect for relaxing, entertaining, or letting pets roam freely. The shed, hot tub, and playset do not convey. With its functional layout and convenient location, this home is ready for its next owners to move in and make it their own!
Sold
$217,000
4456 Katy Dr, Seymour, IN 47274
3beds
1,391sqft
Residential, Single Family Residence
Built in 2008
10,018 Square Feet Lot
$218,600 Zestimate®
$156/sqft
$2,018 Estimated rent
Home value
$218,600
Estimated sales range
Not available
$2,018/mo
Zestimate® history
Owner options
List your home for rent
$2,018/mo
Rent Zestimate®
Find your next renter with Zillow Rental Manager. Plus, with online applications, you can quickly screen prospective tenants – for free.
$2,018/mo
Rent Zestimate®
Refinance and save
$1,002/mo
Est. payment
Refinancing to a lower rate could help reduce your monthly payments and save thousands over the life of the loan.
$1,002/mo
Est. payment
Explore your selling options
Work with a Zillow partner agent
Leverage their expertise and Zillow's premium Showcase listings to get your home seen by more buyers.
Get startedList with your own agent
Get your home in front of millions of buyers by listing it on Zillow.
Learn how to do itSell it yourself
Take full control of how buyers see your home on Zillow by listing For Sale by Owner (FSBO).
List your homeWhat's special
Zillow last checked:
Listing updated:
Listed by:
Jen Richardson 812-521-7361,
Berkshire Hathaway Home
Bought with:
Jennifer Pryor
JOE HOENE REALTY TEAM
Source: MIBOR as distributed by MLS GRID,MLS#: 22089313
Facts & features
Interior
Bedrooms & bathrooms
- Bedrooms: 3
- Bathrooms: 2
- Full bathrooms: 2
- Main level bathrooms: 2
- Main level bedrooms: 3
Primary bedroom
- Level: Main
- Area: 182 Square Feet
- Dimensions: 14x13
Bedroom 2
- Level: Main
- Area: 144 Square Feet
- Dimensions: 12x12
Bedroom 3
- Level: Main
- Area: 132 Square Feet
- Dimensions: 12x11
Dining room
- Level: Main
- Area: 84 Square Feet
- Dimensions: 12x7
Kitchen
- Level: Main
- Area: 156 Square Feet
- Dimensions: 13x12
Living room
- Features: Tile-Ceramic
- Level: Main
- Area: 272 Square Feet
- Dimensions: 17x16
Heating
- Heat Pump
Cooling
- Central Air
Appliances
- Included: Dishwasher, Dryer, Electric Water Heater, Microwave, Electric Oven, Refrigerator, Washer
Features
- Attic Pull Down Stairs, Hardwood Floors, Walk-In Closet(s)
- Flooring: Hardwood
- Windows: Wood Work Painted
- Has basement: No
- Attic: Pull Down Stairs
- Number of fireplaces: 1
- Fireplace features: Electric
Interior area
- Total structure area: 1,391
- Total interior livable area: 1,391 sqft
Property
Parking
- Total spaces: 2
- Parking features: Attached, Concrete
- Attached garage spaces: 2
Features
- Levels: One
- Stories: 1
- Patio & porch: Patio
- Fencing: Fenced,Full,Privacy
Lot
- Size: 10,018 Square Feet
Details
- Parcel number: 366621401041000009
- Horse amenities: None
Construction
Type & style
- Home type: SingleFamily
- Architectural style: Ranch
- Property subtype: Residential, Single Family Residence
Materials
- Brick, Vinyl Siding
- Foundation: Block
Condition
- New construction: No
- Year built: 2008
Details
- Builder name: Joe Cole
Utilities & green energy
- Water: Public
Community & HOA
Community
- Subdivision: Hoevener Add
HOA
- Has HOA: No
Location
- Region: Seymour
Financial & listing details
- Price per square foot: $156/sqft
- Tax assessed value: $193,700
- Annual tax amount: $1,752
- Date on market: 3/16/2026
- Cumulative days on market: 45 days
Price history
| Date | Event | Price |
|---|---|---|
| 5/4/2026 | Sold | $217,000-10.3%$156/sqft |
Source:  MIBOR as distributed by MLS GRID #22089313 Report a problem MIBOR as distributed by MLS GRID #22089313 Report a problem | ||
| 4/28/2026 | Pending sale | $241,900$174/sqft |
Source: MIBOR as distributed by MLS GRID #22089313 Report a problem | ||
| 4/25/2026 | Price change | $241,900-3.2%$174/sqft |
Source: MIBOR as distributed by MLS GRID #22089313 Report a problem | ||
| 3/16/2026 | Listed for sale | $249,900+102.3%$180/sqft |
Source: MIBOR as distributed by MLS GRID #22089313 Report a problem | ||
| 9/17/2009 | Sold | $123,500+394%$89/sqft |
Source: Public Record Report a problem | ||
| 10/7/2008 | Sold | $25,000$18/sqft |
Source: Public Record Report a problem | ||
Public tax history
| Year | Property taxes | Tax assessment |
|---|---|---|
| 2025 | $1,752 +0.7% | $193,700 +10.6% |
| 2024 | $1,739 | $175,200 +5.2% |
| 2023 | -- | $166,500 +9.8% |
| 2022 | $614 +8% | $151,600 +10.3% |
| 2021 | $569 +0.5% | $137,400 +4.6% |
| 2020 | $566 +6.6% | $131,400 |
| 2019 | $531 +17.1% | $131,400 +10.6% |
| 2017 | $453 | $118,800 -0.9% |
| 2016 | -- | $119,900 +4.4% |
| 2014 | $553 -1% | $114,800 -5.2% |
| 2013 | $559 +6.8% | $121,100 |
| 2012 | $523 +1.3% | $121,100 +4.8% |
| 2011 | $517 -1.2% | $115,500 |
| 2010 | $523 +16.7% | $115,500 |
| 2009 | $448 | $115,500 |
Find assessor info on the county website
Neighborhood: 47274
Nearby homes
- $274,5003 bd2 ba1.5k sqft4460 Katy Dr, Seymour, IN 47274Off Market

- $256,9003 bd2 ba1.5k sqft4460 N County Road 975 E, Seymour, IN 47274Off Market
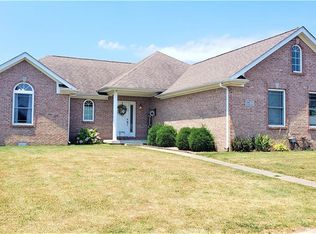
- $263,3003 bd2 ba1.4k sqft4446 Katy Dr, Seymour, IN 47274Off Market
- $233,1003 bd2 ba1.4k sqft4450 N Co Rd 975 E, Seymour, IN 47274Off Market
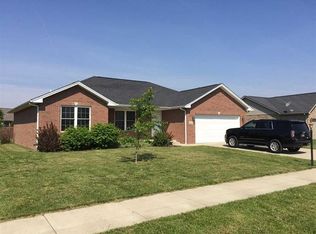
- $253,6002 bd2 ba1.8k sqft4435 Katy Dr, Seymour, IN 47274Off Market
- $247,1003 bd2 ba1.4k sqft4450 Katy Dr, Seymour, IN 47274Off Market
- $249,8003 bd2 ba1.4k sqft4430 N Co Rd 975 E, Seymour, IN 47274Off Market
- $248,3003 bd2 ba1.3k sqft1830 Richards Dr, Seymour, IN 47274Off Market
Nearby schools
GreatSchools rating
- 4/10Margaret R Brown Elementary SchoolGrades: K-5Distance: 1.1 mi
- 5/10Seymour Middle SchoolGrades: 6-8Distance: 1.8 mi
- 3/10Seymour Senior High SchoolGrades: 9-12Distance: 2.7 mi
Schools provided by the listing agent
- Middle: Seymour Middle School
- High: Seymour Senior High School
Source: MIBOR as distributed by MLS GRID. This data may not be complete. We recommend contacting the local school district to confirm school assignments for this home.


Get pre-qualified for a loan
At Zillow Home Loans, we can pre-qualify you in as little as 5 minutes with no impact to your credit score.An equal housing lender. NMLS #10287.
- Indiana
- Jackson County
- Seymour
- 47274
- 4456 Katy Dr
Nearby cities
Nearby neighborhoods
Nearby zip codes
Other Seymour Topics
