Skip main navigation
Closed
  • $670,000

    4456 Kings Peak Cir, Sparks, NV 89436

    3beds
    2,199sqft
    Single Family Residence
    Built in 1997
    0.45 Acres Lot
    $670,200 Zestimate®
    $305/sqft
    $3,172 Estimated rent

    Home value

    $670,200

    $617,000 - $724,000

    $3,172/mo

    Zestimate® history
    Loading
    Loading...

    Owner options

    List your home for rent

    $3,172/mo

    Rent Zestimate®

    Find your next renter with Zillow Rental Manager. Plus, with online applications, you can quickly screen prospective tenants – for free.

    Learn more

    $3,172/mo

    Rent Zestimate®

    Refinance and save

    $3,873/mo

    Est. payment

    Refinancing to a lower rate could help reduce your monthly payments and save thousands over the life of the loan.

    See today's rates

    $3,873/mo

    Est. payment

    Explore your selling options

    Work with a Zillow partner agent

    Leverage their expertise and Zillow's premium Showcase listings to get your home seen by more buyers.

    Get started

    List with your own agent

    Get your home in front of millions of buyers by listing it on Zillow.

    Learn how to do it

    Sell it yourself

    Take full control of how buyers see your home on Zillow by listing For Sale by Owner (FSBO).

    List your home

    What's special

    Charming greenhouseQuiet cul-de-sacMature treesExtended drivewayDedicated garden bedsFlower-filled retaining wallModern bathtub
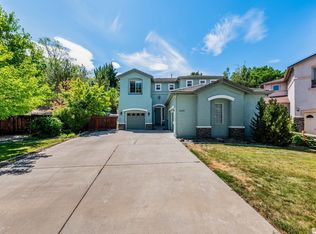
    Tucked at the end of a quiet cul-de-sac, this stunning home offers the rare combination of a premier location and the freedom to truly make it your own. With no HOA, this beautiful Sparks home is centrally located, in a well-established neighborhood that sets the perfect backdrop for everything this property has to offer. Starting outside, you'll enjoy a large 3 car garage, extended driveway with room for potential RV parking, mature trees, and sharp curb appeal, highlighted by the freshly painted, punchy trim. Inside, the main level is thoughtfully designed for both entertaining and everyday living. A formal living room and dining room are perfect for gatherings, while the cozy family room, anchored by a warm fireplace, flows seamlessly into the bright, updated kitchen and sunny breakfast nook. New laminate flooring runs through the entire downstairs, creating a seamless design and flow from one room to another. Upstairs, you'll find all bedrooms, each generously sized, including the luxurious primary suite with walk-in closet and beautifully remodeled bathroom. The en-suite bathroom is truly stunning with new tile floors, modern bathtub, and sleek shower. The upstairs also features an office/den, perfect for adding that extra bit of flex space to use however you see fit. Step outside and discover one of the largest yards in the neighborhood, crafted for both relaxation and recreation. The expansive paver patio sets the stage for outdoor entertaining, while mature trees provide natural shade and seclusion. A charming greenhouse, dedicated garden beds, and a raised area perfectly suited for a firepit or hot tub make this backyard a true retreat. The large yard extends past the flower-filled retaining wall, all the way up a sloping hill to ensure privacy and a serene, park-like setting year-round. Within a 2-mile radius, you'll enjoy quick access to Bud Beasley Elementary, Costco shopping at the Sparks Galleria, and a quick jaunt down Vista Blvd. lets you hop on I-80 with ease. 4456 King Peak Cir. is the one that has it all, space, style, location and again, no HOA. Don't miss your chance to call this amazing property home.

    Zillow last checked:

    Listing updated:

    Listed by:

    Natalie Richardson BS.146371 775-830-6487,

    Dickson Realty - Damonte Ranch

    Bought with:

    Ronald Eckroat, BS.145572

    Ferrari-Lund Real Estate Reno

    Source: NNRMLS,MLS#: 260006052MLS Logo

    Facts & features

    Interior

    Bedrooms & bathrooms
    • Bedrooms: 3
    • Bathrooms: 3
    • Full bathrooms: 2
    • 1/2 bathrooms: 1
    Heating
    • Fireplace(s), Forced Air, Natural Gas
    Cooling
    • Central Air
    Appliances
    • Included: Dishwasher, Disposal, Gas Range, Microwave
    • Laundry: Cabinets, Laundry Room, Sink, Washer Hookup
    Features
    • Breakfast Bar, Ceiling Fan(s), Entrance Foyer, Kitchen Island, Pantry, Walk-In Closet(s)
    • Flooring: Carpet, Laminate, Porcelain
    • Windows: Blinds, Double Pane Windows, Vinyl Frames
    • Number of fireplaces: 1
    • Fireplace features: Gas
    • Common walls with other units/homes: No Common Walls
    Interior area
    • Total structure area: 2,199
    • Total interior livable area: 2,199 sqft

    Property

    Parking
    • Total spaces: 3
    • Parking features: Attached, Garage, Garage Door Opener
    • Attached garage spaces: 3
    Features
    • Levels: Two
    • Stories: 2
    • Patio & porch: Patio
    • Exterior features: Rain Gutters
    • Spa features: None
    • Fencing: Back Yard
    • Has view: Yes
    • View description: Mountain(s), Peek
    Lot
    • Size: 0.45 Acres
    • Features: Cul-De-Sac, Landscaped, Sprinklers In Front, Sprinklers In Rear
    Details
    • Additional structures: None
    • Parcel number: 51421348
    • Zoning: SF-6

    Construction

    Type & style
    • Home type: SingleFamily
    • Property subtype: Single Family Residence
    Materials
    • Stucco
    • Foundation: Crawl Space
    • Roof: Pitched,Tile
    Condition
    • New construction: No
    • Year built: 1997

    Utilities & green energy

    • Sewer: Public Sewer
    • Water: Public
    • Utilities for property: Cable Available, Electricity Connected, Internet Connected, Natural Gas Connected, Phone Available, Sewer Connected, Water Connected, Cellular Coverage, Water Meter Installed

    Community & HOA

    Community
    • Security: Carbon Monoxide Detector(s), Keyless Entry, Smoke Detector(s)
    • Subdivision: Promontory
    HOA
    • Has HOA: No
    Location
    • Region: Sparks

    Financial & listing details

    • Price per square foot: $305/sqft
    • Tax assessed value: $350,927
    • Annual tax amount: $3,602
    • Date on market: 5/14/2026
    • Cumulative days on market: 49 days
    • Listing terms: 1031 Exchange,Cash,Conventional,VA Loan

    Price history

    DateEventPrice
    7/2/2026Sold$670,000+0.4%$305/sqft
    Source: NNRMLS #260006052 Report a problem
    5/25/2026Contingent$667,500$304/sqft
    Source: NNRMLS #260006052 Report a problem
    5/14/2026Listed for sale$667,500+42%$304/sqft
    Source: NNRMLS #260006052 Report a problem
    7/10/2020Sold$470,000$214/sqft
    Source: NNRMLS #200007295 Report a problem
    6/7/2020Pending sale$470,000$214/sqft
    Source: Sierra Sotheby's Intl. Realty #200007295 Report a problem
    6/6/2020Listed for sale$470,000+100%$214/sqft
    Source: Sierra Sotheby's Intl. Realty #200007295 Report a problem
    5/21/2015Listing removed$1,695$1/sqft
    Source: Shoenberger & Shoenberger Inc. Report a problem
    5/13/2015Price change$1,695-5.6%$1/sqft
    Source: Shoenberger & Shoenberger Inc. Report a problem
    5/6/2015Listed for rent$1,795$1/sqft
    Source: Shoenberger & Shoenberger Inc. Report a problem
    10/28/2010Sold$235,000-1.6%$107/sqft
    Source: Public Record Report a problem
    9/22/2010Price change$238,900-4.4%$109/sqft
    Source: Keller Williams Group One Sparks, Inc. #100010856 Report a problem
    9/12/2010Price change$249,900-3.1%$114/sqft
    Source: Keller Williams Group One Sparks, Inc. #100010856 Report a problem
    8/5/2010Listed for sale$258,000+25.5%$117/sqft
    Source: Keller Williams Realty Group One Sparks #100010856 Report a problem
    3/12/1997Sold$205,500$93/sqft
    Source: Public Record Report a problem

    Public tax history

    YearProperty taxesTax assessment
    2026$3,602 -5.2%$122,824 -1.2%
    2025$3,799 +22.9%$124,272 +4.8%
    2024$3,092 +7.8%$118,580 -0.4%
    2023$2,868 +8.1%$119,020 +20.2%
    2022$2,652 +6.4%$98,979 +5%
    2021$2,493 +2.9%$94,263 +4.7%
    2020$2,421 -2.9%$90,067
    2019$2,493 +2.9%$90,067 +10.6%
    2018$2,421 +8.7%$81,399 +1.1%
    2017$2,227 $80,501 +2.1%
    2016$2,227 $78,808 +2.4%
    2015$2,227 +4%$76,931 +7.7%
    2014$2,140 $71,438 +24.7%
    2013$2,140 $57,267
    2012-- $57,267 -6.2%
    2011-- $61,056 -1.2%
    2010-- $61,770 -21.8%
    2009-- $78,979 -4.6%
    2008-- $82,817 -13.4%
    2007-- $95,686 +25.7%
    2006-- $76,111 +10.9%
    2005-- $68,629 +3.8%
    2004-- $66,094 +0.2%
    2003-- $65,949 +0.2%
    2002-- $65,809
    2001-- $65,809
    Find assessor info on the county website

    Neighborhood: 89436

    Nearby schools

    GreatSchools rating
    Schools provided by the listing agent
    • Elementary: Beasley
    • Middle: Mendive
    • High: Reed

    Source: NNRMLS. This data may not be complete. We recommend contacting the local school district to confirm school assignments for this home.

    Get a cash offer in 3 minutes
    Find out how much your home could sell for in as little as 3 minutes with a no-obligation cash offer.
    Estimated market value
    $670,200
    Get a cash offer in 3 minutes
    Find out how much your home could sell for in as little as 3 minutes with a no-obligation cash offer.
    Estimated market value
    $670,200