DELIGHTFULLY SPACIOUS 3 BDRM/3 BTH w/FULL BSMT IN EXCELLENT LOCATION! Step inside to an open concept LR/DR complimented by soaring vaulted ceiling, gorgeous stone fireplace and wood flooring. Presenting abundant custom cabinetry, pull up bar, and extending to include casual dining/sitting area featuring large bay window, this enviable kitchen will be a pleasure to command and share. A bright sunroom is accessible from both the primary bedroom and LR with both opening to an expansive 35’+ rear deck that beckons you to the private outdoor oasis created by mature flowering plants, wooded border and nearby stream. Large primary bedroom with ensuite and WIC. Split BR plan includes 2 additional, well sized bedrooms. Lower level is a discovery of more living area in tremendous, seamless flex space, bth w/walk in shower, 2 additional rooms plus 2 large closets and oversized double garage with 10’ ceiling and additional workshop/storage space. Don’t delay in seeing this rare, affordable find!
Closed
$340,000
4456 Magnolia Ln, Hudson, NC 28638
3beds
3,164sqft
Single Family Residence
Built in 1988
0.87 Acres Lot
$364,800 Zestimate®
$107/sqft
$2,741 Estimated rent
Home value
$364,800
$347,000 - $387,000
$2,741/mo
Zestimate® history
Owner options
List your home for rent
$2,741/mo
Rent Zestimate®
Find your next renter with Zillow Rental Manager. Plus, with online applications, you can quickly screen prospective tenants – for free.
$2,741/mo
Rent Zestimate®
Refinance and save
$2,079/mo
Est. payment
Refinancing to a lower rate could help reduce your monthly payments and save thousands over the life of the loan.
$2,079/mo
Est. payment
Explore your selling options
Work with a Zillow partner agent
Leverage their expertise and Zillow's premium Showcase listings to get your home seen by more buyers.
Get startedList with your own agent
Get your home in front of millions of buyers by listing it on Zillow.
Learn how to do itSell it yourself
Take full control of how buyers see your home on Zillow by listing For Sale by Owner (FSBO).
List your homeWhat's special
Zillow last checked:
Listing updated:
Listed by:
Deborah Norris 2deborahnorris@gmail.com,
Berkshire Hathaway HomeServices Blue Ridge REALTORS®
Bought with:
Non Member
Canopy Administration
Source: Canopy MLS as distributed by MLS GRID,MLS#: 4160521
Facts & features
Interior
Bedrooms & bathrooms
- Bedrooms: 3
- Bathrooms: 3
- Full bathrooms: 3
- Main level bedrooms: 3
Primary bedroom
- Features: Ceiling Fan(s), En Suite Bathroom
- Level: Main
- Area: 209.28 Square Feet
- Dimensions: 16' 0" X 13' 1"
Primary bedroom
- Level: Main
Bathroom full
- Level: Basement
Bathroom full
- Level: Basement
Breakfast
- Level: Main
Breakfast
- Level: Main
Dining area
- Features: Open Floorplan
- Level: Main
Dining area
- Level: Main
Flex space
- Level: Basement
Flex space
- Level: Basement
Kitchen
- Level: Main
Kitchen
- Level: Main
Laundry
- Level: Main
Laundry
- Level: Main
Living room
- Features: Cathedral Ceiling(s), Ceiling Fan(s), Open Floorplan
- Level: Main
Living room
- Level: Main
Heating
- Heat Pump
Cooling
- Central Air
Appliances
- Included: Dishwasher, Disposal, Electric Range, Refrigerator, Trash Compactor, Washer/Dryer
- Laundry: Laundry Room, Main Level
Features
- Breakfast Bar, Built-in Features, Open Floorplan, Walk-In Closet(s)
- Flooring: Parquet, Wood
- Doors: Sliding Doors, Storm Door(s)
- Windows: Insulated Windows
- Basement: Basement Garage Door,Basement Shop,Full,Interior Entry,Partially Finished,Storage Space,Sump Pump,Walk-Out Access,Walk-Up Access
- Fireplace features: Gas Log
Interior area
- Total structure area: 1,920
- Total interior livable area: 3,164 sqft
- Finished area above ground: 1,920
- Finished area below ground: 1,244
Property
Parking
- Total spaces: 5
- Parking features: Driveway, Attached Garage
- Attached garage spaces: 2
- Uncovered spaces: 3
Features
- Levels: One
- Stories: 1
- Patio & porch: Covered, Deck, Front Porch, Porch
Lot
- Size: 0.87 Acres
- Dimensions: 300' x 249' x 110' x 188'
- Features: Cleared, Sloped, Wooded
Details
- Additional structures: Outbuilding
- Parcel number: 03 81D 1124
- Zoning: R-20
- Special conditions: Standard
- Horse amenities: None
Construction
Type & style
- Home type: SingleFamily
- Property subtype: Single Family Residence
Materials
- Brick Partial, Rough Sawn, Wood
Condition
- New construction: No
- Year built: 1988
Utilities & green energy
- Sewer: Septic Installed
- Water: County Water
- Utilities for property: Cable Connected
Community & HOA
Community
- Subdivision: Virginia Acres
Location
- Region: Hudson
Financial & listing details
- Price per square foot: $107/sqft
- Tax assessed value: $185,000
- Annual tax amount: $2,931
- Date on market: 8/9/2024
- Cumulative days on market: 44 days
- Listing terms: Cash,Conventional,FHA,USDA Loan,VA Loan
- Road surface type: Concrete, Paved
Price history
| Date | Event | Price |
|---|---|---|
| 10/16/2024 | Sold | $340,000-2.9%$107/sqft |
Source:  Canopy MLS as distributed by MLS GRID #4160521 Report a problem Canopy MLS as distributed by MLS GRID #4160521 Report a problem | ||
| 8/9/2024 | Listed for sale | $350,000+113.4%$111/sqft |
Source: Canopy MLS as distributed by MLS GRID #4160521 Report a problem | ||
| 12/10/2007 | Sold | $164,000$52/sqft |
Source: Public Record Report a problem | ||
Public tax history
| Year | Property taxes | Tax assessment |
|---|---|---|
| 2025 | $2,931 +57.9% | $349,900 +89.1% |
| 2024 | $1,856 +2% | $185,000 |
| 2023 | $1,819 +2.1% | $185,000 |
| 2022 | $1,782 | $185,000 |
| 2021 | $1,782 +18.4% | $185,000 +16.3% |
| 2020 | $1,504 -2% | $159,100 |
| 2019 | $1,535 +2.1% | $159,100 |
| 2018 | $1,503 | $159,100 |
| 2017 | $1,503 | $159,100 |
| 2016 | $1,503 | $159,100 |
| 2015 | $1,503 +4.8% | $159,100 |
| 2014 | $1,434 | $159,100 |
| 2013 | -- | $159,100 -3.1% |
| 2012 | -- | $164,200 |
| 2011 | -- | $164,200 |
| 2010 | -- | $164,200 |
| 2009 | -- | $164,200 |
| 2008 | -- | $164,200 |
| 2007 | -- | $164,200 |
| 2006 | -- | $164,200 |
| 2005 | -- | $164,200 +9.8% |
| 2004 | -- | $149,600 |
| 2003 | -- | $149,600 |
| 2002 | -- | $149,600 |
| 2001 | -- | $149,600 +25.4% |
| 2000 | -- | $119,300 |
Find assessor info on the county website
Neighborhood: 28638
Nearby homes
- $2,0003 bd1 ba1k sqft147 Mount Herman Rd, Hudson, NC 28638Sold
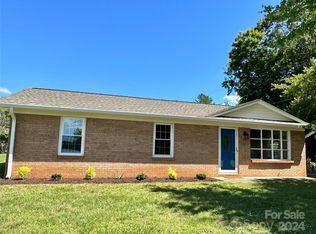
- $195,0003 bd2 ba1.1k sqft424 Hudson Hts, Hudson, NC 28638Sold
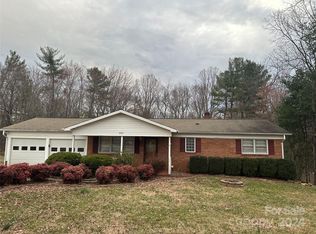
- $179,3003 bd1 ba1.2k sqft143 Mount Herman Rd, Hudson, NC 28638Off Market
- $160,0003 bd1 ba1.1k sqft421 Hudson Hts, Hudson, NC 28638Off Market
- $184,0003 bd1 ba1.4k sqft420 Hudson Hts, Hudson, NC 28638Off Market
- $3,725,200-- bd-- ba20k sqft450 Redwood St, Hudson, NC 28638Off Market
- $228,7000.78 acres425 Leclare St, Hudson, NC 28638Off Market
- $248,0004 bd2 ba1.3k sqft419 Hudson Hts, Hudson, NC 28638Sold
Nearby schools
GreatSchools rating
- 8/10Hudson ElementaryGrades: PK-5Distance: 0.7 mi
- 3/10Hudson MiddleGrades: 6-8Distance: 0.8 mi
- 5/10South Caldwell HighGrades: PK,9-12Distance: 3.2 mi
Schools provided by the listing agent
- Elementary: Sawmills
- Middle: Hudson
- High: South Caldwell
Source: Canopy MLS as distributed by MLS GRID. This data may not be complete. We recommend contacting the local school district to confirm school assignments for this home.
Get a cash offer in 3 minutes
Find out how much your home could sell for in as little as 3 minutes with a no-obligation cash offer.
Estimated market value
$364,800
Get a cash offer in 3 minutes
Find out how much your home could sell for in as little as 3 minutes with a no-obligation cash offer.
Estimated market value
$364,800
- North Carolina
- Caldwell County
- Hudson
- 28638
- 4456 Magnolia Ln
