Welcome to your new home in Marymont Springs! This attractive 4-bedroom, 3.5 bathroom former model home combines classic charm with modern luxury, offering an exceptional living experience. The home blends open-concept design with well-defined spaces that enhance both relaxation and entertaining….. in your choice of the great room with its stacked stone fireplace, the light filled sunroom, the cozy screened porch or around the outdoor fireplace on your private patio. You will immediately appreciate the abundance of natural light throughout the home. Special design touches such as plantation shutters, built in bookshelves, surround sound, and updated lighting fixtures punctuate the home. The gourmet kitchen is thoughtfully laid out and provides ample space for family to join in meal preparation. The main-level primary suite serves as a peaceful retreat, complete with large walk in custom closet and spa-inspired bathroom. Upstairs your guests will enjoy the large private guest bedroom, bonus room with wet bar and library sitting area. The home is set on a premium corner lot enhanced by a beautiful lawn and professional landscaping, all maintained by the HOA. The home’s two car garage floor gleams with a brand new polyaspartic coating that has a transferable lifetime warranty. This home has been thoughtfully designed and meticulously maintained and presents a seamless blend of form and function. Murfreesboro, TN, is a growing vibrant community that blends small town charm with cultural opportunities and the convenience of suburban living. Residents of the Retreat at Marymont Springs enjoy a community pool with lazy river, a gathering pavilion, irrigation systems from well water, and lawn and shrub maintenance by the HOA, all within minutes of schools, shopping and medical facilities.
Closed
$749,000
4456 Maryweather Ln, Murfreesboro, TN 37128
4beds
3,298sqft
Single Family Residence, Residential
Built in 2012
9,583 Square Feet Lot
$-- Zestimate®
$227/sqft
$3,171 Estimated rent
Home value
Not available
Estimated sales range
Not available
$3,171/mo
Zestimate® history
Owner options
List your home for rent
$3,171/mo
Rent Zestimate®
Find your next renter with Zillow Rental Manager. Plus, with online applications, you can quickly screen prospective tenants – for free.
$3,171/mo
Rent Zestimate®
Refinance and save
$4,613/mo
Est. payment
Refinancing to a lower rate could help reduce your monthly payments and save thousands over the life of the loan.
$4,613/mo
Est. payment
Explore your selling options
Work with a Zillow partner agent
Leverage their expertise and Zillow's premium Showcase listings to get your home seen by more buyers.
Get startedList with your own agent
Get your home in front of millions of buyers by listing it on Zillow.
Learn how to do itSell it yourself
Take full control of how buyers see your home on Zillow by listing For Sale by Owner (FSBO).
List your homeWhat's special
Main-level primary suiteOpen-concept designStacked stone fireplaceBeautiful lawnGourmet kitchenPrivate guest bedroomAbundance of natural light
Zillow last checked:
Listing updated:
Listed by:
Tonia Scott 615-705-1022,
Omni Park Realty
Bought with:
Nonmls
Realtracs, Inc.
Nonmls
Realtracs, Inc.
Source: RealTracs MLS as distributed by MLS GRID,MLS#: 2799379
Facts & features
Interior
Bedrooms & bathrooms
- Bedrooms: 4
- Bathrooms: 4
- Full bathrooms: 3
- 1/2 bathrooms: 1
- Main level bedrooms: 2
Bedroom 1
- Features: Full Bath
- Level: Full Bath
- Area: 224 Square Feet
- Dimensions: 16x14
Bedroom 2
- Features: Extra Large Closet
- Level: Extra Large Closet
- Area: 144 Square Feet
- Dimensions: 12x12
Bedroom 3
- Features: Walk-In Closet(s)
- Level: Walk-In Closet(s)
- Area: 238 Square Feet
- Dimensions: 17x14
Bedroom 4
- Features: Walk-In Closet(s)
- Level: Walk-In Closet(s)
- Area: 120 Square Feet
- Dimensions: 12x10
Bonus room
- Features: Second Floor
- Level: Second Floor
- Area: 270 Square Feet
- Dimensions: 27x10
Dining room
- Features: Formal
- Level: Formal
- Area: 154 Square Feet
- Dimensions: 14x11
Kitchen
- Area: 168 Square Feet
- Dimensions: 14x12
Living room
- Features: Combination
- Level: Combination
- Area: 396 Square Feet
- Dimensions: 22x18
Heating
- Central
Cooling
- Central Air
Appliances
- Included: Built-In Electric Oven
- Laundry: Electric Dryer Hookup, Washer Hookup
Features
- High Speed Internet, Kitchen Island
- Flooring: Carpet, Wood
- Number of fireplaces: 2
- Fireplace features: Gas, Wood Burning
Interior area
- Total structure area: 3,298
- Total interior livable area: 3,298 sqft
- Finished area above ground: 3,298
Property
Parking
- Total spaces: 2
- Parking features: Garage Door Opener, Garage Faces Front
- Attached garage spaces: 2
Features
- Levels: One
- Stories: 2
- Patio & porch: Patio, Covered, Porch, Screened
Lot
- Size: 9,583 Square Feet
- Dimensions: 49.87 x 130 IRR
Details
- Parcel number: 100M E 00100 R0106824
- Special conditions: Standard
Construction
Type & style
- Home type: SingleFamily
- Architectural style: A-Frame
- Property subtype: Single Family Residence, Residential
Materials
- Brick, Stone
Condition
- New construction: No
- Year built: 2012
Utilities & green energy
- Sewer: Public Sewer
- Water: Public
- Utilities for property: Water Available
Community & HOA
Community
- Security: Security Gate, Smart Camera(s)/Recording
- Subdivision: The Retreat At Marymont Springs Sec 1 Ph 1
HOA
- Has HOA: Yes
- Services included: Maintenance Grounds, Recreation Facilities
- HOA fee: $255 monthly
Location
- Region: Murfreesboro
Financial & listing details
- Price per square foot: $227/sqft
- Tax assessed value: $441,700
- Annual tax amount: $4,845
- Date on market: 3/11/2025
Price history
| Date | Event | Price |
|---|---|---|
| 5/2/2025 | Sold | $749,000-4.5%$227/sqft |
Source:  RealTracs MLS as distributed by MLS GRID #2799379 Report a problem RealTracs MLS as distributed by MLS GRID #2799379 Report a problem | ||
| 4/16/2025 | Pending sale | $784,500$238/sqft |
Source: RealTracs MLS as distributed by MLS GRID #2799379 Report a problem | ||
| 3/11/2025 | Listed for sale | $784,500+91.4%$238/sqft |
Source: RealTracs MLS as distributed by MLS GRID #2799379 Report a problem | ||
| 9/2/2015 | Sold | $409,900$124/sqft |
Source: RealTracs MLS as distributed by MLS GRID #1627196 Report a problem | ||
Public tax history
| Year | Property taxes | Tax assessment |
|---|---|---|
| 2018 | $3,366 -16.1% | $110,425 +6.9% |
| 2017 | $4,014 | $103,300 |
| 2016 | $4,014 | $103,300 |
| 2015 | $4,014 | $103,300 +39.1% |
| 2013 | $4,014 | $74,250 |
Find assessor info on the county website
Neighborhood: 37128
Nearby homes
- $13,000-- bd-- ba-- sqft4456 Maryweather Ln, Murfreesboro, TN 37128Off Market
- $749,000-- bd-- ba3.4k sqft4456 Maryweather Ln, Murfreesboro, TN 37128Sold
- $799,0003 bd3 ba3k sqft4452 Maryweather Ln, Murfreesboro, TN 37128For Sale
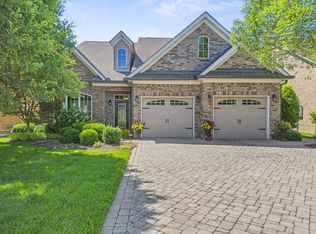
- $761,1003 bd3 ba3k sqft4452 Maryweather Ln, Murfreesboro, TN 37128Off Market
- $416,6004 bd3 ba3.2k sqft4448 Maryweather Ln, Murfreesboro, TN 37128Off Market
- $743,600-- bd-- ba3.2k sqft4448 Maryweather Ln, Murfreesboro, TN 37128Off Market
- $774,1005 bd4 ba3.5k sqft705 Promise Way, Murfreesboro, TN 37128Off Market
- $321,700-- bd-- ba2k sqft4453 Maryweather Ln, Murfreesboro, TN 37128Off Market
Nearby schools
GreatSchools rating
- 6/10Salem Elementary SchoolGrades: PK-6Distance: 2 mi
- 8/10Blackman Middle SchoolGrades: 6-8Distance: 2.2 mi
- 8/10Blackman High SchoolGrades: 9-12Distance: 2.6 mi
Schools provided by the listing agent
- Elementary: Overall Creek Elementary
- Middle: Blackman Middle School
- High: Blackman High School
Source: RealTracs MLS as distributed by MLS GRID. This data may not be complete. We recommend contacting the local school district to confirm school assignments for this home.


Get pre-qualified for a loan
At Zillow Home Loans, we can pre-qualify you in as little as 5 minutes with no impact to your credit score.An equal housing lender. NMLS #10287.
- Tennessee
- Rutherford County
- Murfreesboro
- 37128
- 4456 Maryweather Ln
Nearby cities
Nearby neighborhoods
Nearby zip codes
Other Murfreesboro Topics
