Welcome to 4456 Ocean Heights Court, Seaside, CA 93955!
PROPERTY MANAGER:
Chad Stephens - California DRE License No. 02133946
RATES
Base Rent: $5,300 per month
Security Deposit: $5300
Application Fee: $50 per applicant age 18 or older
Resident Benefits Package: $44.95 per month
Document Preparation Fee: $150
Utilities Included: Sewer
Utilities NOT Included: Gas/Electric, Water, Garbage/Recycling, Wifi/Cable
Available Move-In Date: October 1, 2026
Available to View: By appointment.
Property Description
Welcome to 4456 Ocean Heights Court, a spacious five-bedroom, three-bathroom home located in the desirable Seaside Highlands neighborhood.
Offering approximately 3,205 square feet of living space, this two-story residence combines an open floor plan, abundant natural light, ocean views, generous indoor living areas, and a beautifully landscaped backyard designed for relaxing and entertaining.
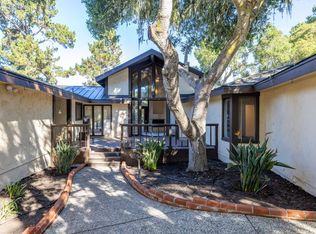
Set on a quiet cul-de-sac, the home features manicured landscaping, a wide driveway, an attached two-car garage, and an inviting entry framed by mature cypress trees.
Interior Features
Inside, the home opens to a bright and spacious floor plan accented by hardwood flooring, plantation shutters, large windows, and thoughtfully designed living spaces.
Natural light fills the home, while views across the landscaped backyard and surrounding Seaside Highlands create an open and comfortable setting.
Living Room/Dining Space
The living/dining space off of the entry to the right encompasses a fireplace with a traditional mantel, hardwood flooring, plantation shutters, and oversized windows overlooking the front garden.
A decorative chandelier and generous proportions make the room well suited for both everyday living and entertaining.
Living Space
The formal living room is positioned near the kitchen and main living space, providing a comfortable setting for entertaining, relaxation, dining, etc.
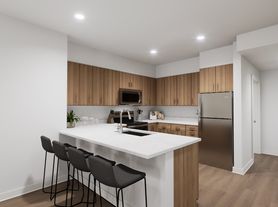
Kitchen
The kitchen serves as the center of the home and includes:
Large center island
Breakfast-bar seating
Warm wood cabinetry
Light stone countertops
Stainless-steel appliances
Ample counter and storage space
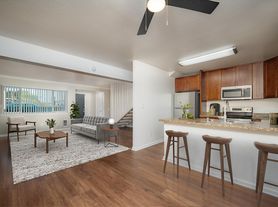
The open layout keeps the kitchen connected to the surrounding dining and living areas.
Primary Bedroom and Additional Bedrooms
The home includes five generously sized bedrooms offering a variety of flexible living arrangements.
One bedroom features built-in bookshelves and a window seat, providing a natural space for reading, working, or relaxing.
Another suite-style bedroom includes French doors leading to a private balcony with neighborhood and ocean views.
Bathrooms
The home includes three full bathrooms - one of which is on the first floor, one in the hallway upstairs, and one attached to the primary bedroom
The Primary bathroom features a spa-inspired layout with:
Double vanity
Freestanding soaking tub
Glass walk-in shower
Built-in shower bench
Upstairs Flex Space
An upstairs landing overlooks the entry below and provides additional flexible space suitable for a reading area, desk, or small home-office setup.
Laundry
The home includes a dedicated laundry room with side-by-side washer and dryer (offered without warranty) and overhead storage.
Garage and Parking
An attached two-car garage provides covered parking along with built-in shelving for additional storage. The garage also hosts the soft water system that supplies throughout the home.
The wide driveway provides additional off-street parking.
Outdoor Features
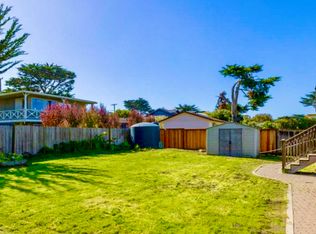
The backyard is designed for both entertaining and everyday enjoyment.
Outdoor features include:
Elevated wooden deck
Covered lounge or seating area
Landscaped garden beds
Succulents and ornamental grasses
Artificial-turf lawn
Privacy fencing
Garden walkways throughout the yard
The outdoor layout creates multiple areas for relaxing, dining, or enjoying the Monterey Peninsula climate.
Location Highlights
Located within Seaside Highlands, the property offers convenient access to Highway 1, nearby parks and recreation, shopping, dining, and destinations throughout Seaside, Monterey, Marina, and the greater Monterey Peninsula.
The elevated neighborhood location also provides ocean views from portions of the home.
Resident Benefits Package
Pacific Grove Property Management residents who will reside in a property for 90 days or more are automatically enrolled in a Resident Benefits Package (RBP) for $44.95 per month, which includes liability insurance, credit building to help boost the resident's credit score with timely rent payments, up to $1 million in identity theft protection, HVAC air-filter delivery for applicable properties, our resident rewards program, and additional benefits.
House for rent
Single family residence
Available now
No pets
In unit laundry
What's special
Ocean viewsAttached two-car garageQuiet cul-de-sacAbundant natural lightLight stone countertopsBreakfast-bar seatingLandscaped garden beds
- 4 days |
- -- |
- -- |
Zillow last checked:
Listing updated:
Travel times

Let’s turn your rent into credit progress
Build credit history with every on-time payment and get credit for the payment you’re already making.
Facts & features
Interior
Bedrooms & bathrooms
- Bedrooms: 5
- Bathrooms: 3
- Full bathrooms: 3
Appliances
- Included: Dishwasher, Dryer, Microwave Oven, Oven, Stove, Washer
- Laundry: In Unit
Interior area
- Total interior livable area: 3,205 sqft
Property
Parking
- Details: Contact manager
Features
- Exterior features: Landscaping, Located In HOA Community, Sewer
- Has view: Yes
- View description: Broad Ocean Views
Lot
- Features: Views
Details
- Parcel number: 031242009000
Construction
Type & style
- Home type: SingleFamily
- Property subtype: Single Family Residence
Utilities & green energy
- Utilities for property: Sewage
Community & HOA
Location
- Region: Seaside
Financial & listing details
- Lease term: Contact For Details
Price history
| Date | Event | Price |
|---|---|---|
| 9/26/2026 | Listed for rent | $5,300+43.2%$2/sqft |
Source: Zillow Rentals Report a problem | ||
| 10/17/2019 | Listing removed | $3,700$1/sqft |
Source: C&C Property Management Report a problem | ||
| 10/9/2019 | Listed for rent | $3,700$1/sqft |
Source: Zillow Rental Network Report a problem | ||
| 7/13/2016 | Sold | $875,000-3.3%$273/sqft |
Source: Public Record Report a problem | ||
| 6/9/2016 | Pending sale | $905,000$282/sqft |
Source: Keller Williams - Carmel #ML81562950 Report a problem | ||
| 4/13/2016 | Price change | $905,000-0.5%$282/sqft |
Source: Keller Williams - Carmel #ML81562950 Report a problem | ||
| 3/1/2016 | Listed for sale | $909,500-7%$284/sqft |
Source: KW Coastal Estates #ML81562950 Report a problem | ||
| 3/17/2005 | Sold | $978,000$305/sqft |
Source: Public Record Report a problem | ||